Lorne Road House / Foomann Architects

Lorne Road House / Foomann Architects - Interior PhotographyLorne Road House / Foomann Architects - Interior Photography, Kitchen, CountertopLorne Road House / Foomann Architects - Interior Photography, ShelvingLorne Road House / Foomann Architects - Interior Photography, Wood, Shelving, ClosetLorne Road House / Foomann Architects - More Images+ 16

Prahran, Australia
More SpecsLess Specs
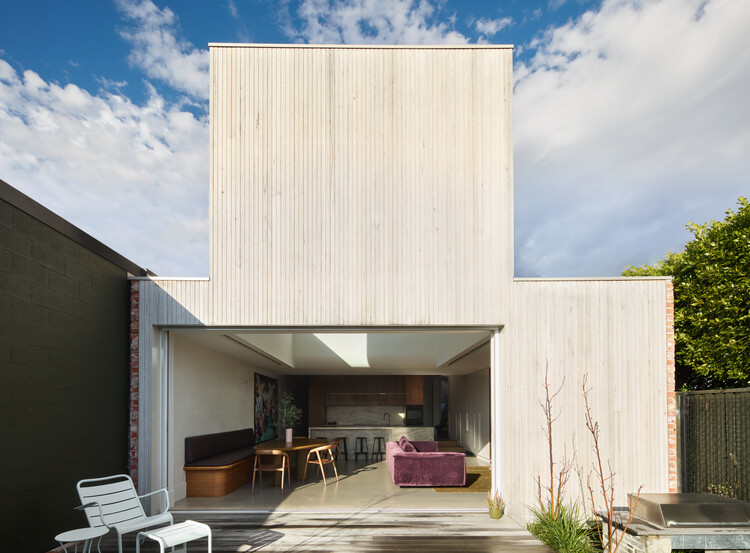
Lorne Road House / Foomann Architects - Exterior Photography
© Willem-Dirk Du Toit

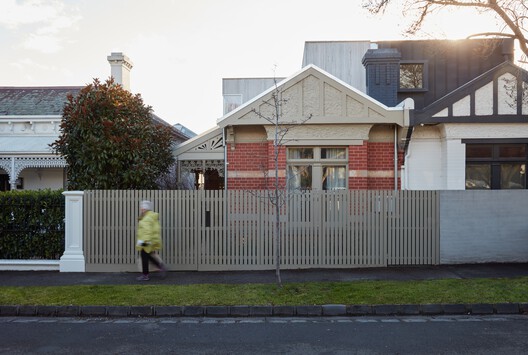
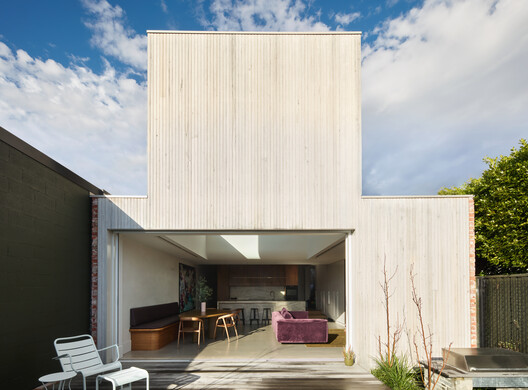
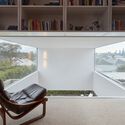
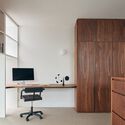
Text description provided by the architects. Lorne Road is a semi-detached Edwardian cottage. Renovated several years after its neighbour, the alteration is sympathetic to the heritage and contemporary buildings, and the calm and cohesive interior is subtly embellished with gentle curves, eclectic details and atmospheric light. The clients, a family of five, engaged Foomann to refresh the heritage part of their house and design a two-storey extension accommodating a new living space, playroom, main bedroom and mezzanine study.

Content Loader

Project gallery

See allShow less
About this office
Cite: "Lorne Road House / Foomann Architects" 18 Sep 2026. ArchDaily. Accessed . <https://www.archdaily.com/1185282/lorne-road-house-foomann-architects> ISSN 0719-8884
© Willem-Dirk Du Toit

Lorne Road 住宅 / Foomann Architects

You've started following your first account!

Did you know?

You'll now receive updates based on what you follow! Personalize your stream and start following your favorite authors, offices and users.