Lošbates Primary School / Pelletier De Fontenay + SOA Architekti

Lošbates Primary School / Pelletier De Fontenay + SOA Architekti - Exterior PhotographyLošbates Primary School / Pelletier De Fontenay + SOA Architekti - Interior PhotographyLošbates Primary School / Pelletier De Fontenay + SOA Architekti - Interior Photography, ChairLošbates Primary School / Pelletier De Fontenay + SOA Architekti - Interior Photography, Wood, Glass, ChairLošbates Primary School / Pelletier De Fontenay + SOA Architekti - More Images+ 33

More SpecsLess Specs
Lošbates Primary School / Pelletier De Fontenay + SOA Architekti - Image 6 of 38
© Alex Shoots Buildings

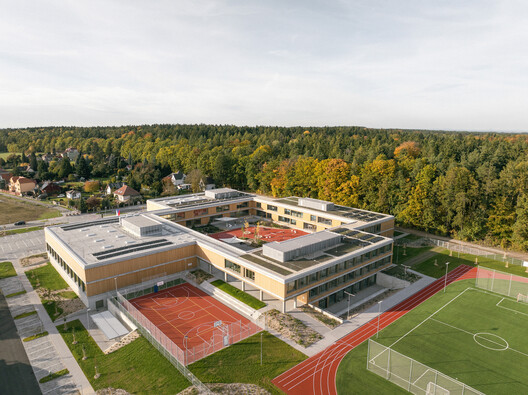
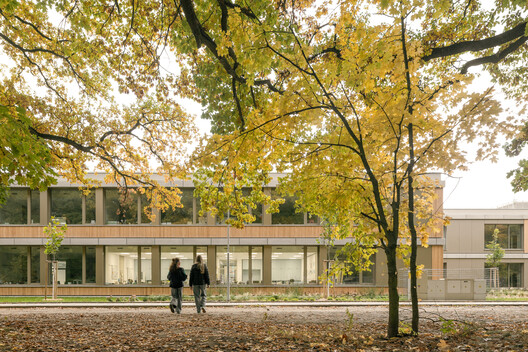
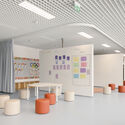
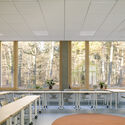
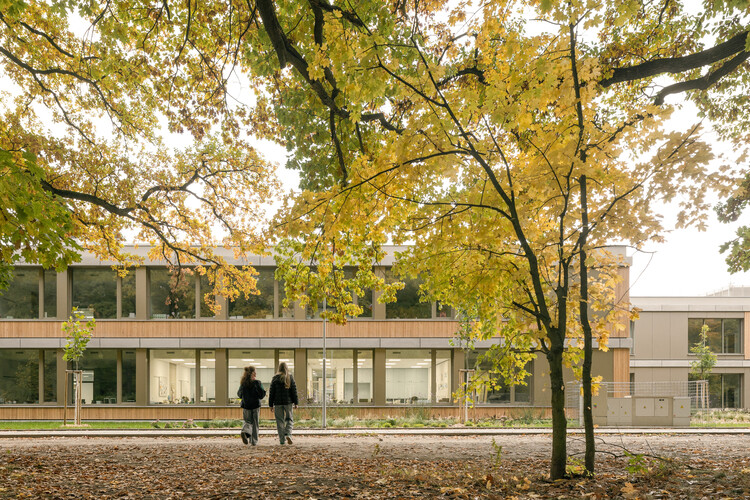
Text description provided by the architects. LOŠBATES Primary School was developed through an international architectural competition as a collaboration between Canadian studio Pelletier de Fontenay and Czech practice SOA architekti, which brings extensive experience in designing educational environments. Conceived first and foremost as a contemporary educational institution, the project supports modern pedagogy through the everyday experience of space rather than declarative principles. Teachers are provided with a well-designed, multifunctional spatial tool for their work, while children gain a place for life—clear, safe, diverse and inspiring.

Content Loader

Project gallery

See allShow less
About this office
Cite: "Lošbates Primary School / Pelletier De Fontenay + SOA Architekti" 17 Sep 2026. ArchDaily. Accessed . <https://www.archdaily.com/1185274/losbates-primary-school-pelletier-de-fontenay-plus-soa-architekti> ISSN 0719-8884
© Alex Shoots Buildings

Lošbates 小学 / Pelletier De Fontenay + SOA Architekti

You've started following your first account!

Did you know?

You'll now receive updates based on what you follow! Personalize your stream and start following your favorite authors, offices and users.