-
Architects: Pelletier De Fontenay, SOA Architekti
- Area: 10515 m²
- Year: 2024
-
Photographs:Alex Shoots Buildings
-
Lead Architects: Hubert Pelletier, Ondřej Píhrt, Yann Gay-Crosier, Štefan Šulek, Ondřej Laciga
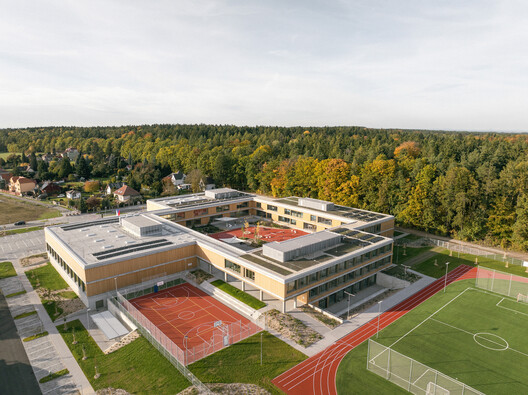
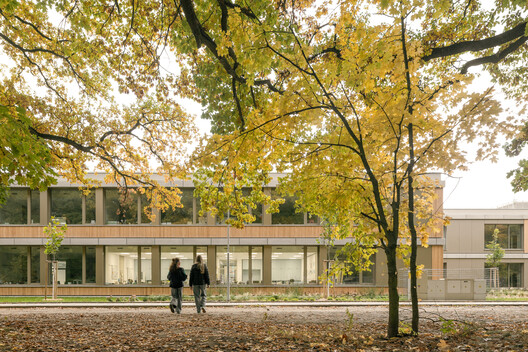
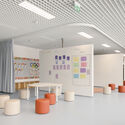
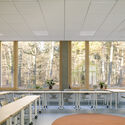
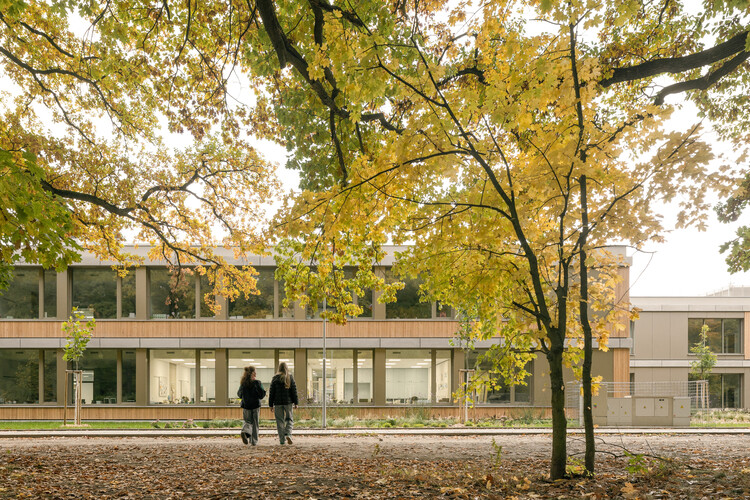
Text description provided by the architects. LOŠBATES Primary School was developed through an international architectural competition as a collaboration between Canadian studio Pelletier de Fontenay and Czech practice SOA architekti, which brings extensive experience in designing educational environments. Conceived first and foremost as a contemporary educational institution, the project supports modern pedagogy through the everyday experience of space rather than declarative principles. Teachers are provided with a well-designed, multifunctional spatial tool for their work, while children gain a place for life—clear, safe, diverse and inspiring.