La Salle School / FP Arquitectura

La Salle School / FP Arquitectura - Interior Photography, ConcreteLa Salle School / FP Arquitectura - Image 3 of 29La Salle School / FP Arquitectura - Exterior Photography, Concrete, CourtyardLa Salle School / FP Arquitectura - Image 5 of 29La Salle School / FP Arquitectura - More Images+ 24

Bogotá, Colombia
  • Architects: FP Arquitectura
  • Area Area of this architecture project Area:  26095
  • Year Completion year of this architecture project Year:  2025
  • Photographs
    Photographs:Sitio Estudio
  • Manufacturers Brands with products used in this architecture project
    Manufacturers:  Ladrillera Santa fe
  • Lead Architects: Iván Forgioni, José Puentes, Juan José López
  • Category: Schools
  • Design Team: Daniel Vergara, Mariana Vélez, Akemi Iwai, Pedro Veléz, Natalia Gómez, Oscar Meneses, Jair Galeano, Camilo Molina, Evelyn Guerrero, Andrea Correa
  • General Construction: Constructora Marval
  • City: Bogotá
  • Country: Colombia
More SpecsLess Specs
La Salle School / FP Arquitectura - Image 5 of 29
© Sitio Estudio

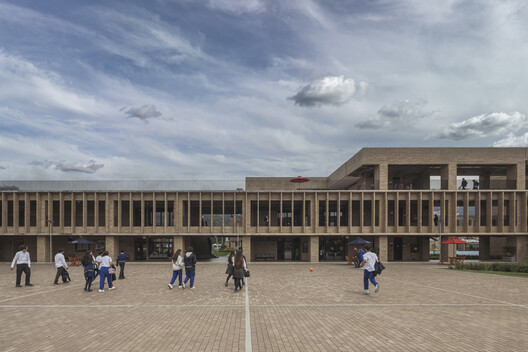
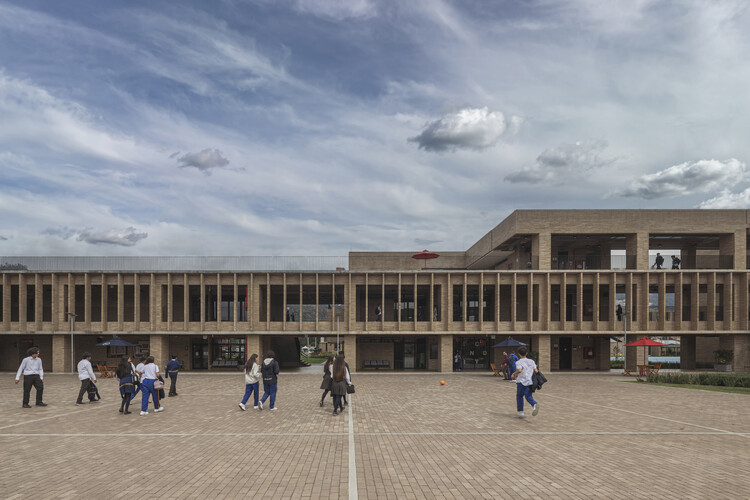
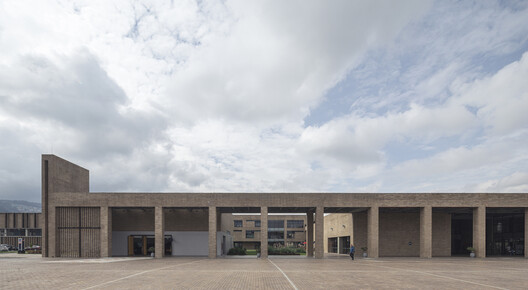
Text description provided by the architects. The Colegio de La Salle proposes an expanded learning landscape: an architecture that does not merely contain learning but amplifies it, making void, landscape, and circulation the central instruments of the educational experience.

Content Loader

Project gallery

See allShow less
About this office
Cite: "La Salle School / FP Arquitectura" [Colegio de La Salle / FP Arquitectura] 16 Sep 2026. ArchDaily. Accessed . <https://www.archdaily.com/1185264/la-salle-school-fp-arquitectura> ISSN 0719-8884
© Sitio Estudio

La Salle 学校 / FP Arquitectura

You've started following your first account!

Did you know?

You'll now receive updates based on what you follow! Personalize your stream and start following your favorite authors, offices and users.