KUSKA Residence / Taller MACAA (Misión de Arquitectura, Construcción y Arte en los Andes)

KUSKA Residence / Taller MACAA (Misión de Arquitectura, Construcción y Arte en los Andes) - Image 2 of 32KUSKA Residence / Taller MACAA (Misión de Arquitectura, Construcción y Arte en los Andes) - Image 3 of 32KUSKA Residence / Taller MACAA (Misión de Arquitectura, Construcción y Arte en los Andes) - Image 4 of 32KUSKA Residence / Taller MACAA (Misión de Arquitectura, Construcción y Arte en los Andes) - Exterior PhotographyKUSKA Residence / Taller MACAA (Misión de Arquitectura, Construcción y Arte en los Andes) - More Images+ 27

  • Architects: Taller MACAA
  • Area Area of this architecture project Area:  400
  • Year Completion year of this architecture project Year:  2026
  • Photographs
  • Lead Architect: Rafael Ortiz Santos
More SpecsLess Specs
KUSKA Residence / Taller MACAA (Misión de Arquitectura, Construcción y Arte en los Andes) - Image 2 of 32
© Rafael Ortiz Santos

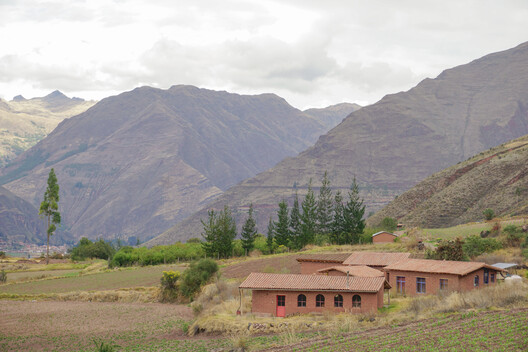
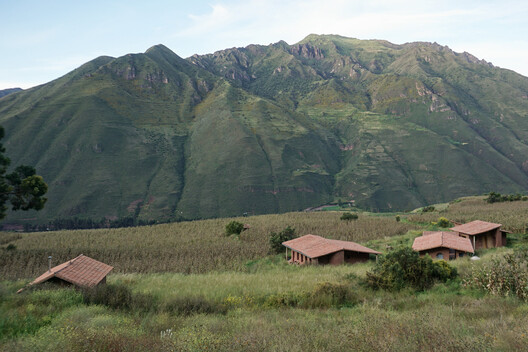
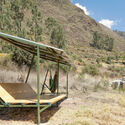
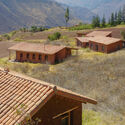
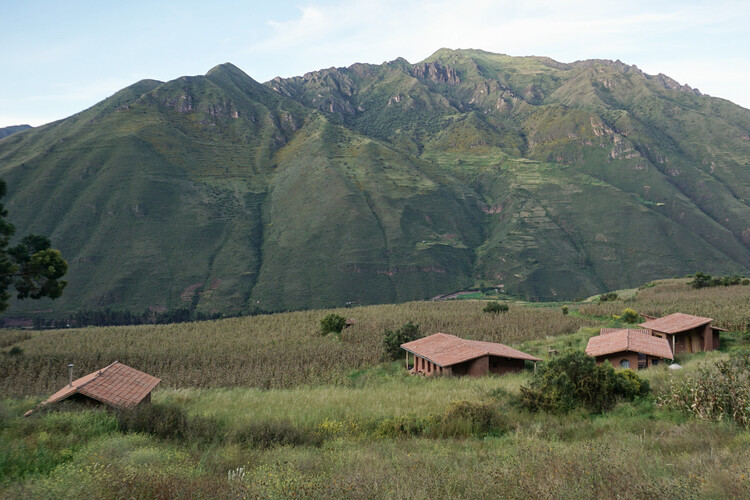
Text description provided by the architects. With the goal of migrating to an environment completely opposite to the city, Kuska was born—a Quechua word meaning "together." The space was conceived as the primary residence for a writer and an artisan, while also designed to host friends, family, and artists-in-residence.

Content Loader

Project gallery

See allShow less
About this office
Cite: "KUSKA Residence / Taller MACAA (Misión de Arquitectura, Construcción y Arte en los Andes)" [Residencia KUSKA / Taller MACAA (Misión de Arquitectura, Construcción y Arte en los Andes)] 16 Sep 2026. ArchDaily. Accessed . <https://www.archdaily.com/1185261/kuska-residence-taller-macaa-mision-de-arquitectura-construccion-y-arte-en-los-andes> ISSN 0719-8884
© Rafael Ortiz Santos

KUSKA 住宅 / Taller MACAA (Misión de Arquitectura, Construcción y Arte en los Andes)

You've started following your first account!

Did you know?

You'll now receive updates based on what you follow! Personalize your stream and start following your favorite authors, offices and users.