House on Alto Teles Pires / Ser Arquitetos

House on Alto Teles Pires / Ser Arquitetos - Exterior Photography, CourtyardHouse on Alto Teles Pires / Ser Arquitetos - Image 3 of 25House on Alto Teles Pires / Ser Arquitetos - Interior Photography, ConcreteHouse on Alto Teles Pires / Ser Arquitetos - Interior PhotographyHouse on Alto Teles Pires / Ser Arquitetos - More Images+ 20

  • Architects: Ser Arquitetos
  • Area Area of this architecture project Area:  214
  • Year Completion year of this architecture project Year:  2026
  • Photographs
    Photographs:Manuel Sá
More SpecsLess Specs
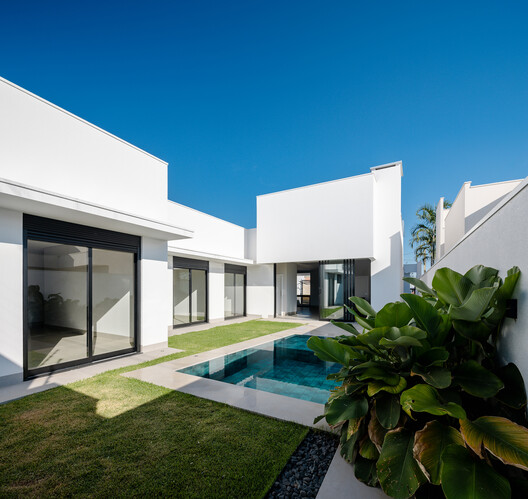
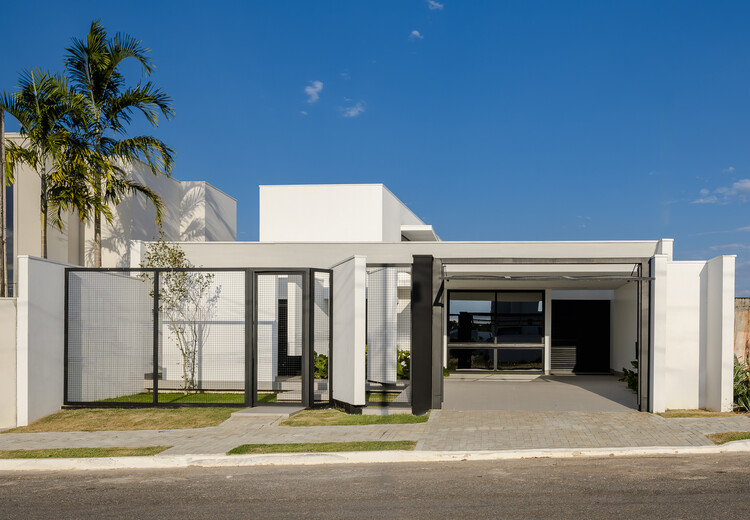
House on Alto Teles Pires / Ser Arquitetos - Exterior Photography, Courtyard
© Manuel Sá

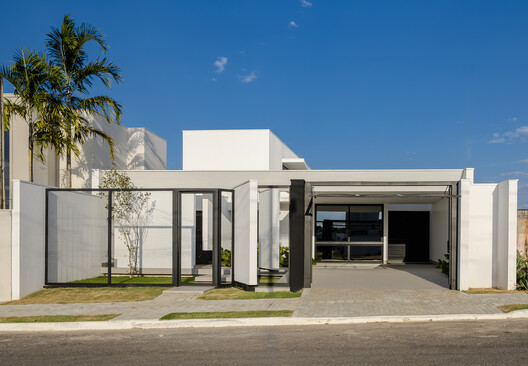
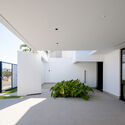
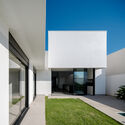
Text description provided by the architects. Located in Sorriso, in the north of Mato Grosso, Brazil, the house is situated in the Alto Teles Pires region, a territory marked by the vast plains of the Cerrado and its proximity to the Amazon transition zone. The horizontality of the landscape, the warm climate, and the strong presence of agricultural activity form the context for an architecture that seeks to respond to its location through shade, open spaces, and an essentially single-story layout. The house occupies a narrow and deep lot. Originally designed as a speculative residence for sale, the house is organized longitudinally, articulating the different sectors of the program and establishing direct relationships between the internal spaces, the garden, and the pool.

Content Loader

Project gallery

See allShow less
About this office
Cite: "House on Alto Teles Pires / Ser Arquitetos" [Casa no Alto Teles Pires / Ser Arquitetos] 16 Sep 2026. ArchDaily. Accessed . <https://www.archdaily.com/1185249/house-on-alto-teles-pires-ser-arquitetos> ISSN 0719-8884
© Manuel Sá

Alto Teles Pires 住宅 / Ser Arquitetos

You've started following your first account!

Did you know?

You'll now receive updates based on what you follow! Personalize your stream and start following your favorite authors, offices and users.