
The Sayla Hotel / EKAR Architects

The Sayla Hotel / EKAR Architects - Image 2 of 24The Sayla Hotel / EKAR Architects - Interior Photography, Stairs, Wood, Brick, Handrail, BalconyThe Sayla Hotel / EKAR Architects - Interior Photography, Wood, Lighting, BrickThe Sayla Hotel / EKAR Architects - Interior Photography, Shelving, Wood, Lighting, GlassThe Sayla Hotel / EKAR Architects - More Images+ 19

Chiang Mai, Thailand
  • Architects: EKAR Architects
  • Area Area of this architecture project Area:  455
  • Year Completion year of this architecture project Year:  2023
  • Photographs
    Photographs:Rungkit Chareonwat
  • Lead Architect: Ekaphap Duangkaew
More SpecsLess Specs
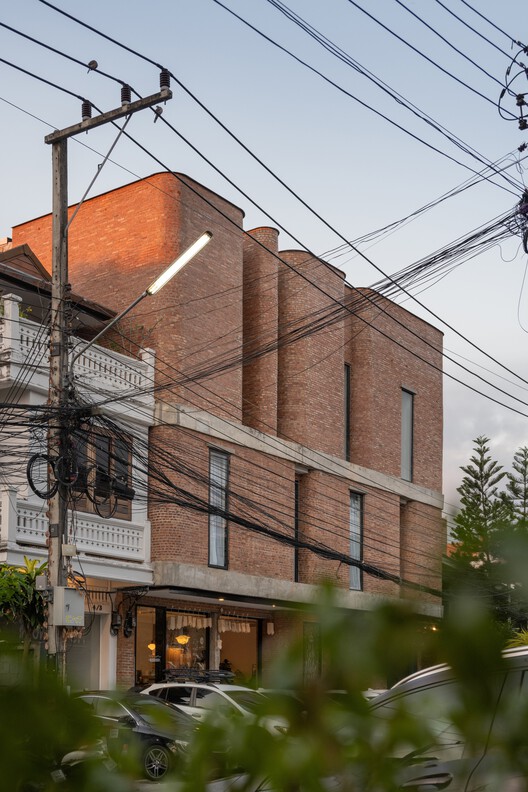
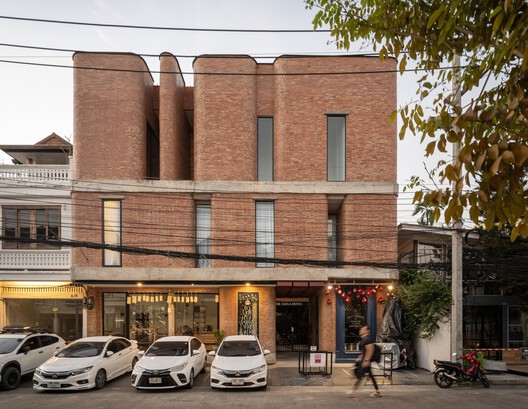
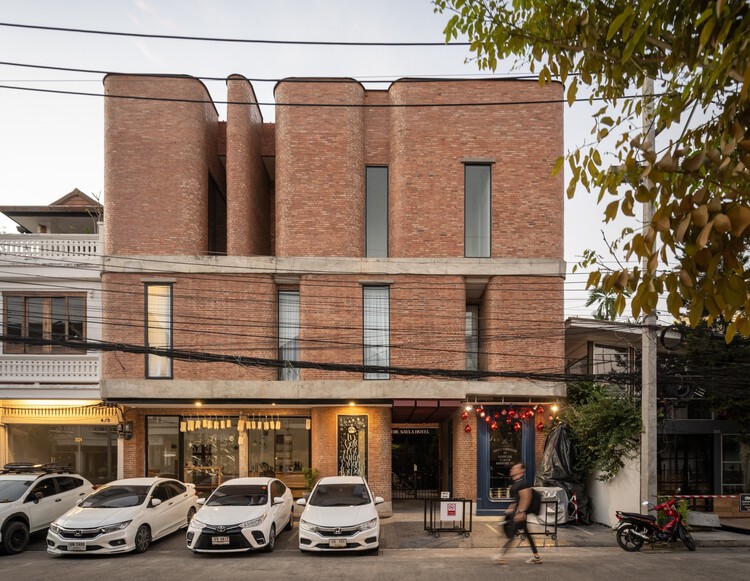
The Sayla Hotel / EKAR Architects - Exterior Photography, Brick
© Rungkit Chareonwat

"Nimmana Haeminda" is a community in which a small guest house of "Baan Sayla" is located. The community used to combine distinct characters of local residents, namely, merchants, teachers, and a mix of creatives and artists through generations.


Content Loader

Project gallery

See allShow less
About this office
Cite: "The Sayla Hotel / EKAR Architects" 22 Sep 2026. ArchDaily. Accessed . <https://www.archdaily.com/1185238/the-sayla-hotel-ekar-architects> ISSN 0719-8884
© Rungkit Chareonwat

Sayla 酒店 / EKAR Architects

You've started following your first account!

Did you know?

You'll now receive updates based on what you follow! Personalize your stream and start following your favorite authors, offices and users.