
House K / HGAA

House K / HGAA - Exterior Photography, Concrete, BalconyHouse K / HGAA - Exterior Photography, Concrete, CourtyardHouse K / HGAA - Exterior Photography, ChairHouse K / HGAA - Image 5 of 34House K / HGAA - More Images+ 29

Vinh Hưng, Vietnam
  • Architects: HGAA
  • Area Area of this architecture project Area:  130
  • Year Completion year of this architecture project Year:  2024
  • Photographs
    Photographs:Nguyễn Toàn
  • Manufacturers Brands with products used in this architecture project
    Manufacturers:  Toto, Tostem
  • Lead Architect: Nguyễn Văn Thu
More SpecsLess Specs
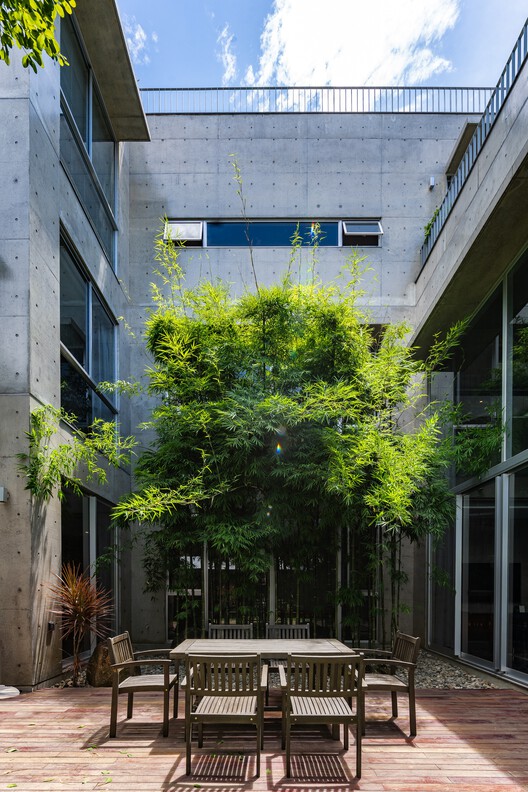
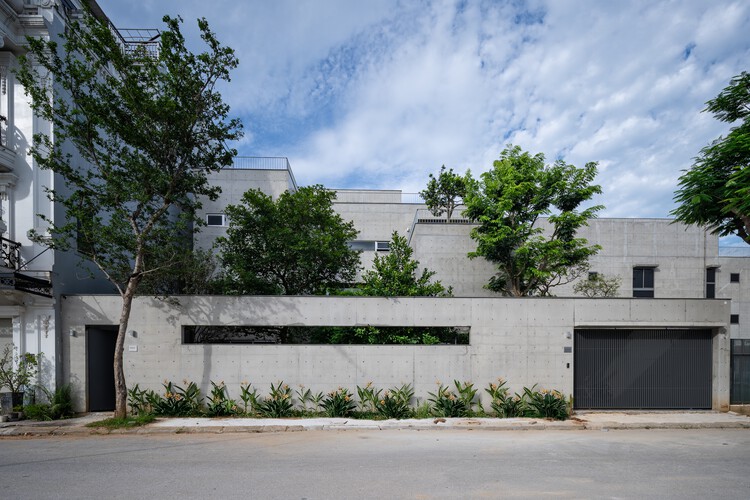
House K / HGAA - Exterior Photography, Concrete, Courtyard
© Nguyễn Toàn

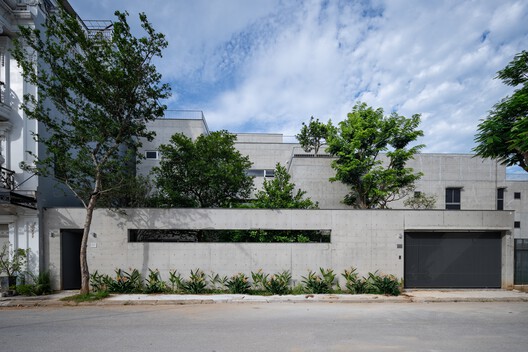
Text description provided by the architects. House K is a concrete residence we designed and built in Vinh City, Nghe An—a province in Central Vietnam. The region faces a harsh climate: scorching summers driven by westerly winds from Laos, dry and cold winters, and frequent exposure to heavy rains, storms, and floods. Yet, the local people are hardworking, resilient, and deeply attached to both their homeland and nature. Traditional homes in this region often feature wide eaves for sun protection and are surrounded by fruit gardens that provide both produce and a cooling effect for the house.


Content Loader

Project gallery

See allShow less
About this office
Cite: "House K / HGAA" 21 Sep 2026. ArchDaily. Accessed . <https://www.archdaily.com/1185236/house-k-hgaa> ISSN 0719-8884
© Nguyễn Toàn

House K / HGAA

You've started following your first account!

Did you know?

You'll now receive updates based on what you follow! Personalize your stream and start following your favorite authors, offices and users.