
Phan Chau Trinh Sports Hall / scale50

Phan Chau Trinh Sports Hall / scale50 - Exterior PhotographyPhan Chau Trinh Sports Hall / scale50 - Interior PhotographyPhan Chau Trinh Sports Hall / scale50 - Image 4 of 19Phan Chau Trinh Sports Hall / scale50 - Interior Photography, ConcretePhan Chau Trinh Sports Hall / scale50 - More Images+ 14

  • Architects: scale50
  • Area Area of this architecture project Area:  260
  • Year Completion year of this architecture project Year:  2026
  • Photographs
    Photographs:Tai Ngo
  • Lead Architects: Duy-Minh, Tai Ngo
More SpecsLess Specs
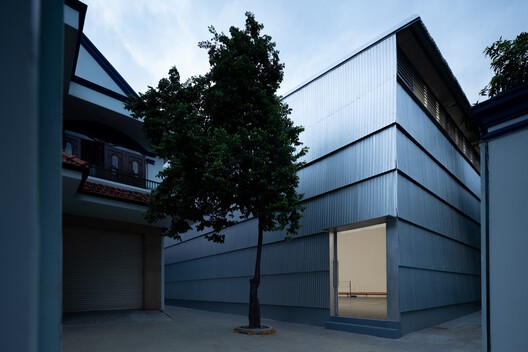
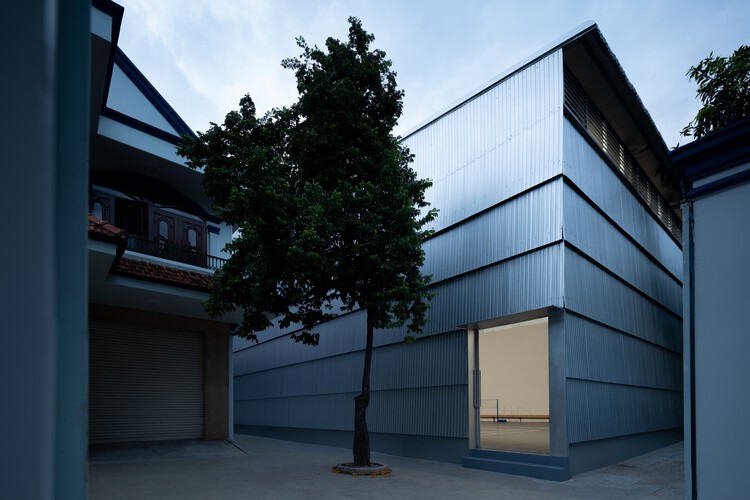
Phan Chau Trinh Sports Hall / scale50 - Exterior Photography
© Tai Ngo

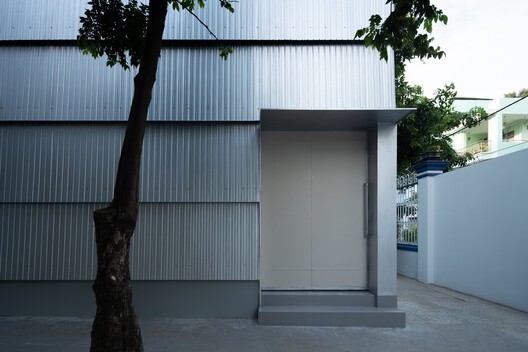
Text description provided by the architects. The sports hall is part of an ongoing effort by Phan Chau Trinh Interlevel School to renew its infrastructure, gradually transforming its existing campus to accommodate the needs of both a growing school and the neighboring community.


Content Loader

Project gallery

See allShow less
About this office
Cite: "Phan Chau Trinh Sports Hall / scale50" 19 Sep 2026. ArchDaily. Accessed . <https://www.archdaily.com/1185207/phan-chau-trinh-sports-hall-scale50> ISSN 0719-8884
© Tai Ngo

潘周桢体育馆 / scale50

You've started following your first account!

Did you know?

You'll now receive updates based on what you follow! Personalize your stream and start following your favorite authors, offices and users.