Paris USMT Bizot Sports Centre / THINK TANK architecture

Paris USMT Bizot Sports Centre / THINK TANK architecture - Interior Photography, Stairs, GlassParis USMT Bizot Sports Centre / THINK TANK architecture - Interior Photography, WoodParis USMT Bizot Sports Centre / THINK TANK architecture - Image 4 of 20Paris USMT Bizot Sports Centre / THINK TANK architecture - Interior Photography, Glass, BeamParis USMT Bizot Sports Centre / THINK TANK architecture - More Images+ 15

More SpecsLess Specs
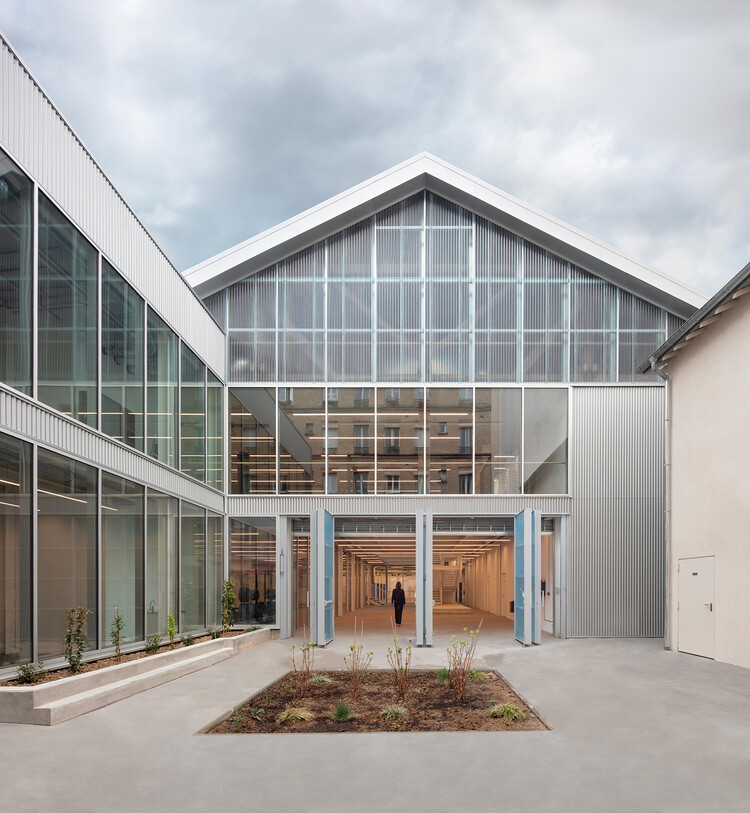
Paris USMT Bizot Sports Centre / THINK TANK architecture - Exterior Photography, Windows, Facade
© MDLG

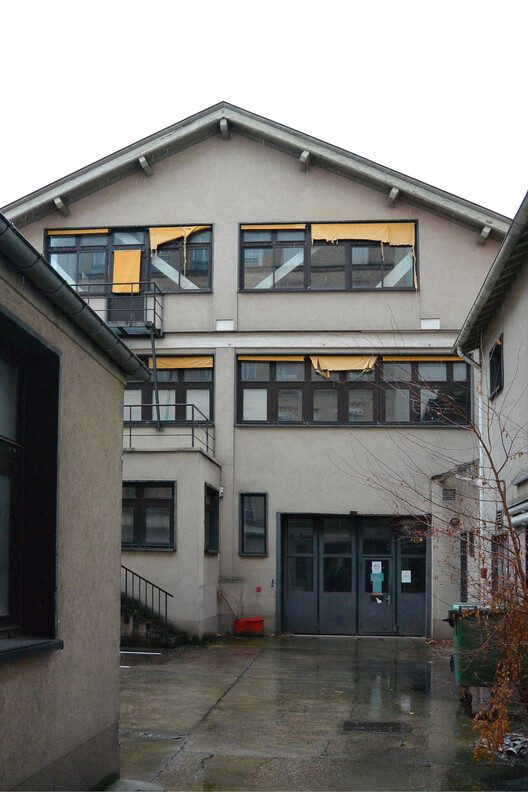
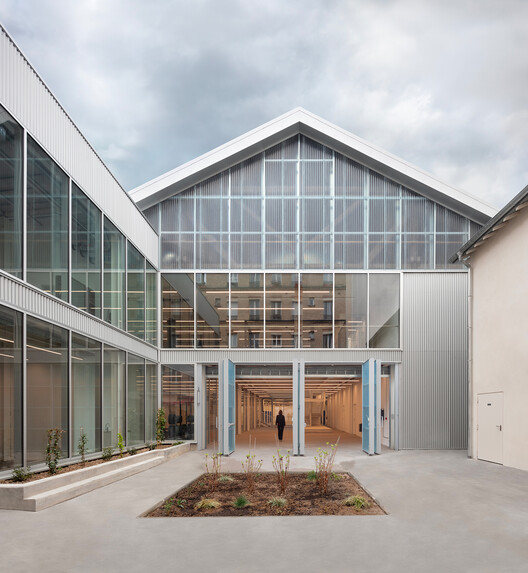
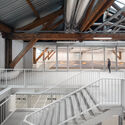
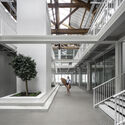
Text description provided by the architects. Located at 37 avenue du Docteur Arnold Netter in Paris's 12th arrondissement, the project transforms a former RATP industrial building into US Métro Bizot, a new sports center bringing together activities previously dispersed across several sites. Originally built to house horses during the era of horse-drawn transport, the building later became a mechanical workshop and storage facility before being abandoned.

Content Loader

Project gallery

See allShow less
About this office
Cite: "Paris USMT Bizot Sports Centre / THINK TANK architecture" 18 Sep 2026. ArchDaily. Accessed . <https://www.archdaily.com/1185185/paris-usmt-bizot-sports-centre-think-tank-architecture> ISSN 0719-8884

You've started following your first account!

Did you know?

You'll now receive updates based on what you follow! Personalize your stream and start following your favorite authors, offices and users.