Hagidong House 2 / Hyunjoon Yoo + Partners

Hagidong House 2 / Hyunjoon Yoo + Partners - Interior Photography, WoodHagidong House 2 / Hyunjoon Yoo + Partners - Interior Photography, WoodHagidong House 2 / Hyunjoon Yoo + Partners - Exterior Photography, Facade, BrickHagidong House 2 / Hyunjoon Yoo + Partners - Interior Photography, Wood, BrickHagidong House 2 / Hyunjoon Yoo + Partners - More Images+ 16

Daejeon, South Korea
  • Area Area of this architecture project Area:  322
  • Year Completion year of this architecture project Year:  2023
  • Photographs
    Photographs:Youngchae Park
  • Manufacturers Brands with products used in this architecture project
    Manufacturers:  Eagon
  • Lead Architect: Hyunjoon Yoo
  • Category: Houses
  • Design Team: Hyunseung Lee, Jaehong Kim, Jinsung Heo
  • Structural Engineer: Seum
  • Civil Engineer: Sungwoon
  • M/E Engineer: Minsung & Hyubin
  • Constructor: NCNA
  • City: Daejeon
  • Country: South Korea
More SpecsLess Specs
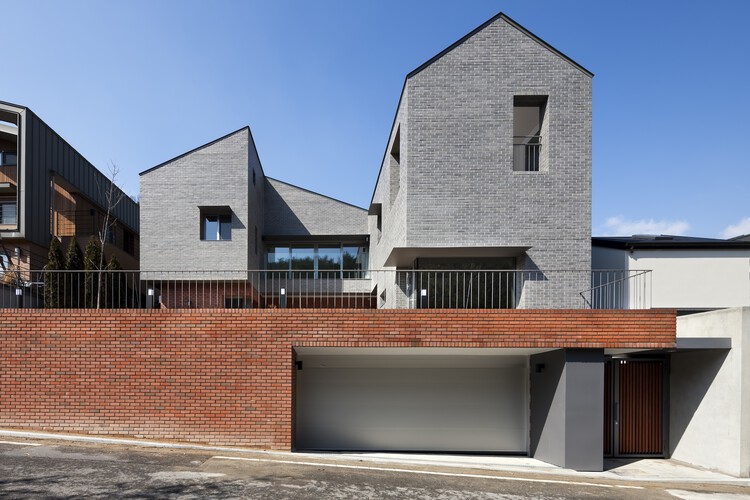
Hagidong House 2 / Hyunjoon Yoo + Partners - Exterior Photography
© Youngchae Park

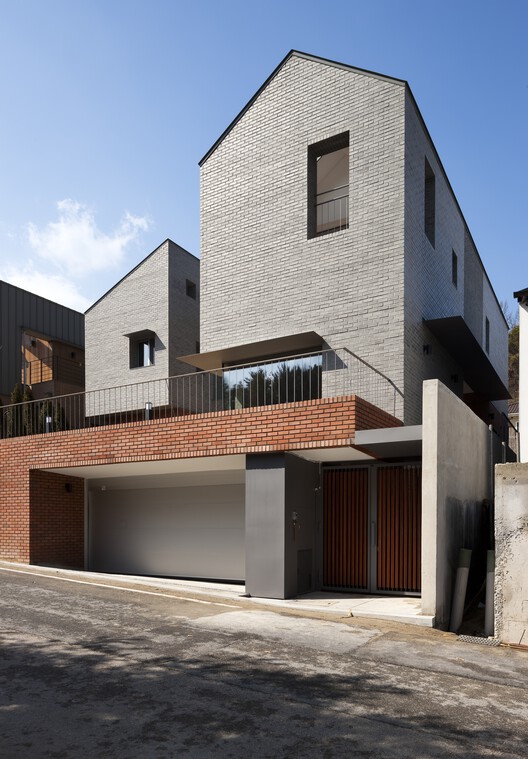
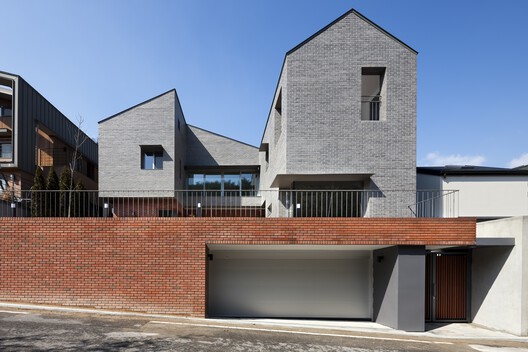
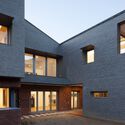
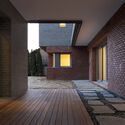
Text description provided by the architects. Hagidong House 2 sits firmly on the land of a gradual slope in Hagi-dong, Daejeon City. The main design concept of the house was to provide privacy for a family of four and was developed from the idea of Hanok, traditional Korean architecture.

Content Loader

Project gallery

See allShow less
About this office
Cite: "Hagidong House 2 / Hyunjoon Yoo + Partners" 17 Sep 2026. ArchDaily. Accessed . <https://www.archdaily.com/1185161/hagidong-house-2-hyunjoon-yoo-plus-partners> ISSN 0719-8884

You've started following your first account!

Did you know?

You'll now receive updates based on what you follow! Personalize your stream and start following your favorite authors, offices and users.