Darnaway - A Studio for Anne / Richmond Bell

Darnaway - A Studio for Anne / Richmond Bell - Exterior Photography, GardenDarnaway - A Studio for Anne / Richmond Bell - Interior Photography, WoodDarnaway - A Studio for Anne / Richmond Bell - Image 4 of 18Darnaway - A Studio for Anne / Richmond Bell - Interior Photography, Dining room, Table, Lighting, ChairDarnaway - A Studio for Anne / Richmond Bell - More Images+ 13

  • Architects: Richmond Bell
  • Area Area of this architecture project Area:  31
  • Year Completion year of this architecture project Year:  2026
  • Photographs
    Photographs:French + Tye
  • Lead Architects: Matthew Mudd
More SpecsLess Specs
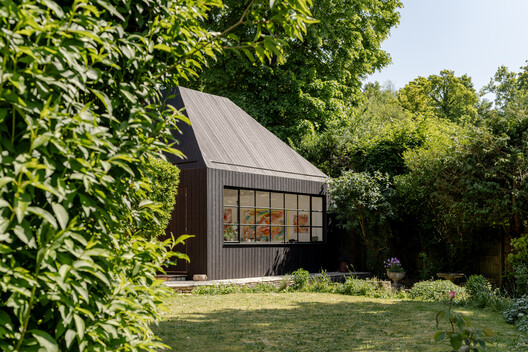
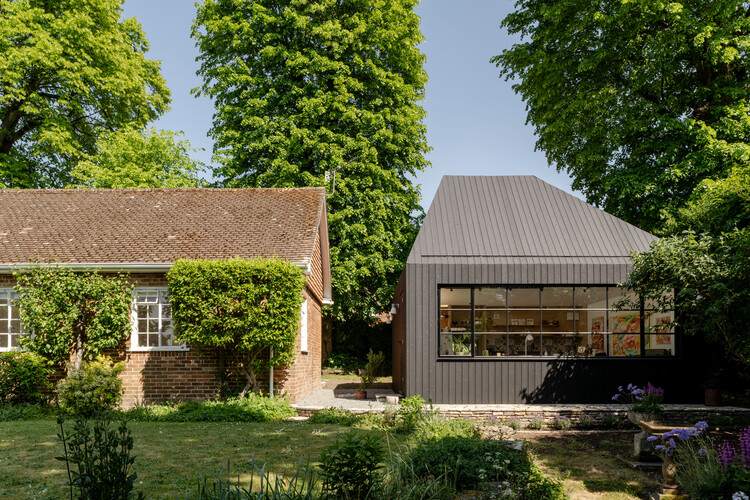
Darnaway - A Studio for Anne / Richmond Bell - Exterior Photography, Garden
© French + Tye

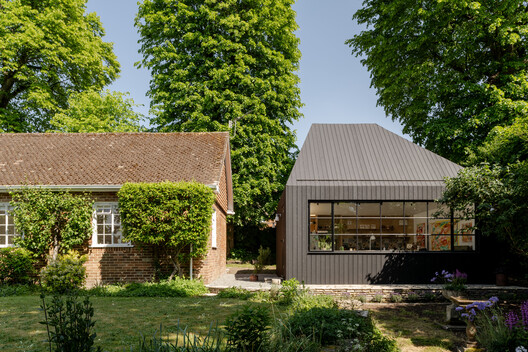
Text description provided by the architects. Anne's Art Studio, designed by Richmond Bell Architects, is a contemporary garden studio created specifically for an artist and carefully positioned within the existing landscape. Located at the rear of the house, the building sits beneath a canopy of mature trees and is surrounded by the garden, allowing it to feel naturally connected to its setting. Rather than appearing as a separate structure placed within the garden, the studio has been thoughtfully designed to complement and respond to its surroundings.

Content Loader

Project gallery

See allShow less
About this office
Cite: "Darnaway - A Studio for Anne / Richmond Bell" 16 Sep 2026. ArchDaily. Accessed . <https://www.archdaily.com/1185106/darnaway-a-studio-for-anne-richmond-bell> ISSN 0719-8884
© French + Tye

Darnaway - Anne 的工作室 / Richmond Bell

You've started following your first account!

Did you know?

You'll now receive updates based on what you follow! Personalize your stream and start following your favorite authors, offices and users.