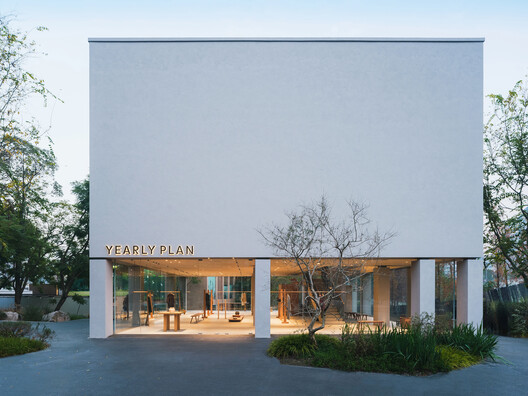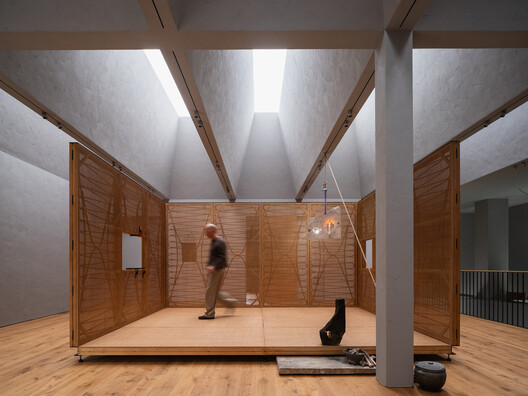
Yearly Plan House / Hui Pan Architects

Yearly Plan House / Hui Pan Architects - Exterior PhotographyYearly Plan House / Hui Pan Architects - Interior PhotographyYearly Plan House / Hui Pan Architects - Image 4 of 38Yearly Plan House / Hui Pan Architects - Image 5 of 38Yearly Plan House / Hui Pan Architects - More Images+ 33

  • Architects: Hui Pan Architects
  • Area Area of this architecture project Area:  400
  • Year Completion year of this architecture project Year:  2026
  • Photographs
    Photographs:Ce Wang
  • Manufacturers Brands with products used in this architecture project
    Manufacturers:  GANWU, PanDOMO, yearly plan
  • Lead Architects: Hui Pan
More SpecsLess Specs
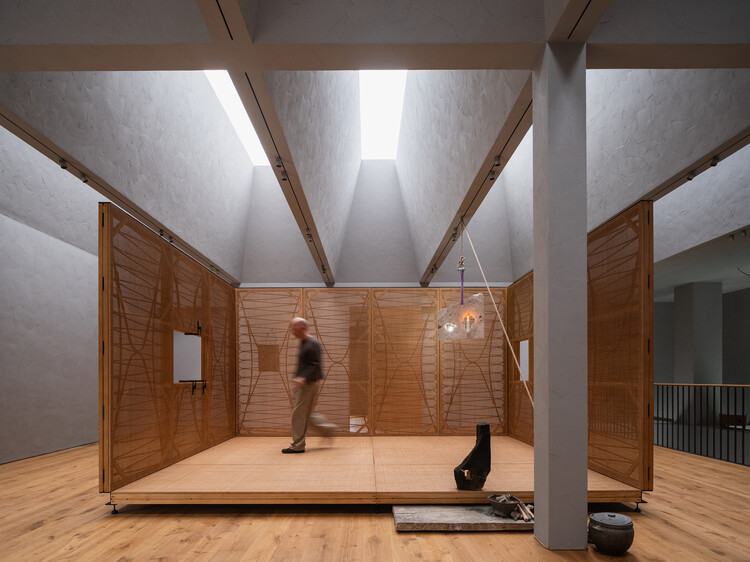
Yearly Plan House / Hui Pan Architects - Image 25 of 38
© Ce Wang

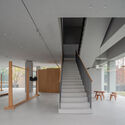
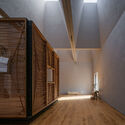
Text description provided by the architects. Yearly Plan House has officially opened at Luhu in Chengdu. Its design concept is distilled into three core dimensions: the reinterpretation of the original architectural structure, the capture of Chengdu's urban temperament, and the creation of a space envisioned as an "art container filled with light."

Content Loader

Project gallery

See allShow less
About this office
Cite: "Yearly Plan House / Hui Pan Architects" 16 Sep 2026. ArchDaily. Accessed . <https://www.archdaily.com/1185098/yearly-plan-house-hui-pan-architects> ISSN 0719-8884
© Ce Wang

Yearly Plan House / 潘晖建筑设计工作室

You've started following your first account!

Did you know?

You'll now receive updates based on what you follow! Personalize your stream and start following your favorite authors, offices and users.