


Kaymana Bali - Fire Villa / Pablo Luna Studio

Kaymana Bali - Fire Villa / Pablo Luna Studio - Exterior PhotographyKaymana Bali - Fire Villa / Pablo Luna Studio - Interior Photography, Living RoomKaymana Bali - Fire Villa / Pablo Luna Studio - Interior Photography, LightingKaymana Bali - Fire Villa / Pablo Luna Studio - Image 5 of 18Kaymana Bali - Fire Villa / Pablo Luna Studio - More Images+ 13

  • Architects: Pablo Luna Studio
  • Area Area of this architecture project Area:  271
  • Year Completion year of this architecture project Year:  2026
  • Category: Lodging
  • Interior Design: Studio Isla
  • Bathroom Design: Studio Ahti
  • City: Bali
  • Country: Indonesia
More SpecsLess Specs
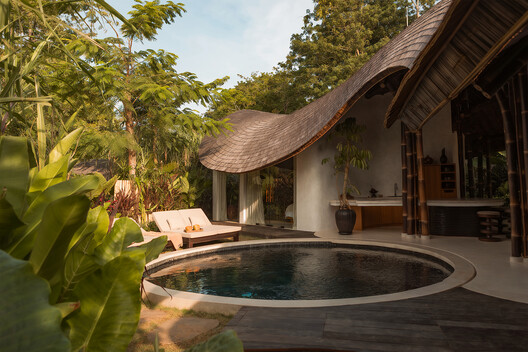
Kaymana Bali - Fire Villa / Pablo Luna Studio - Exterior Photography
Courtesy of Pablo Luna Studio

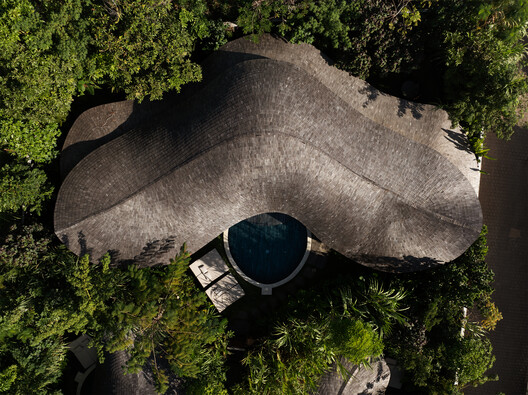
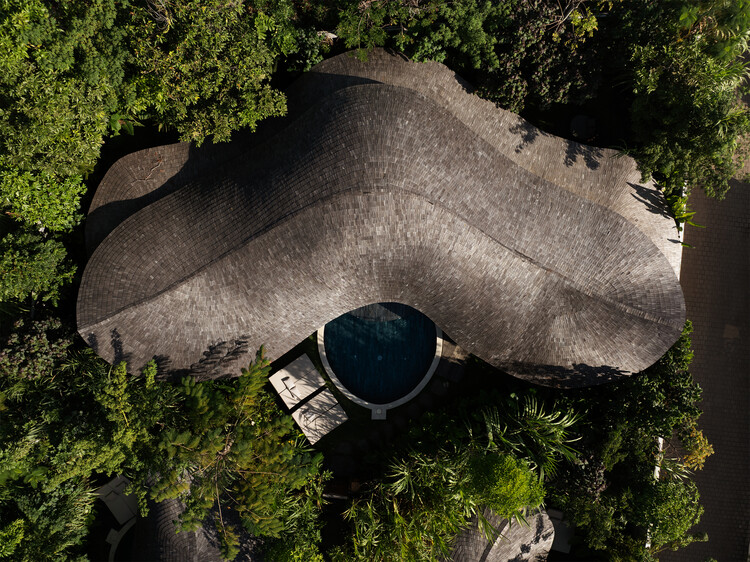
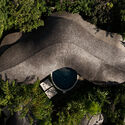
Text description provided by the architects. Fire Villa is part of Kaymana, a hospitality complex in Uluwatu, Bali, conceived around the ideas of radiance, revelation, and awe. Its warm, honey-colored bamboo structure captures the radiating energy of the sun. The form of the building is designed to maximize the entry of natural light, allowing it to filter through the gaps in the bamboo stalks and generate an ever-changing spectacle of light and shadow throughout the day.

Content Loader

Project gallery

See allShow less
About this office
Cite: "Kaymana Bali - Fire Villa / Pablo Luna Studio" 16 Sep 2026. ArchDaily. Accessed . <https://www.archdaily.com/1185068/kaymana-bali-fire-villa-pablo-luna-studio> ISSN 0719-8884
Courtesy of Pablo Luna Studio

Kaymana Bali - 烈焰别墅 / Pablo Luna Studio

You've started following your first account!

Did you know?

You'll now receive updates based on what you follow! Personalize your stream and start following your favorite authors, offices and users.