-
Architects: Incube Architecture, Praksis Arkitekter
- Area: 1200 m²
- Year: 2024
-
Manufacturers: BEWI, Glassbygg As (Procural Aluminium Systems), Lett Tak
-
Lead Architects: Bjørner Bolle, Giuseppe Basso, Maria Perdomo ( Incube Architecture) , Ingrid Holtan (Praksis Arkitekter)
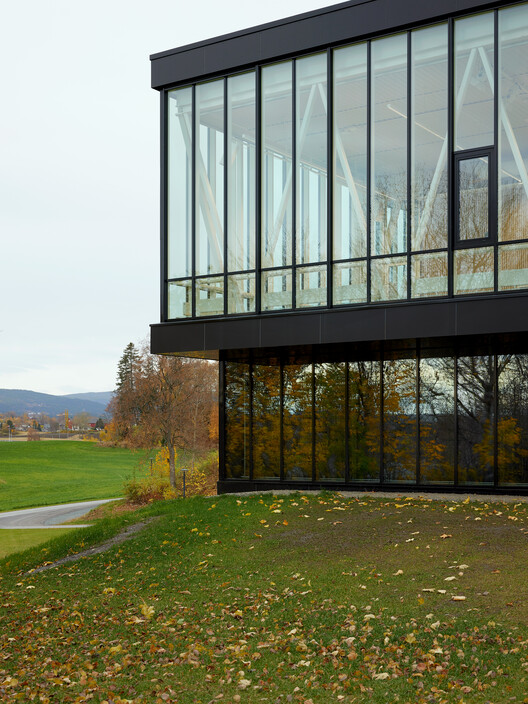
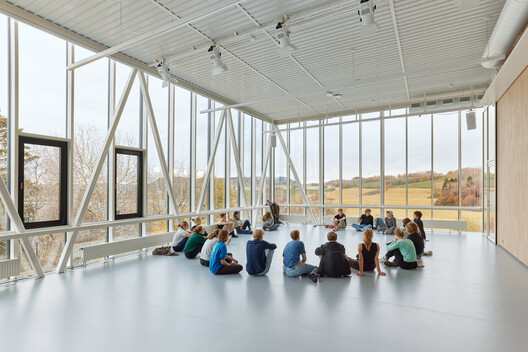
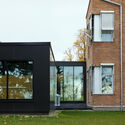
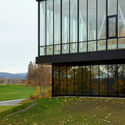
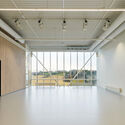
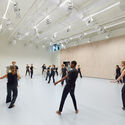
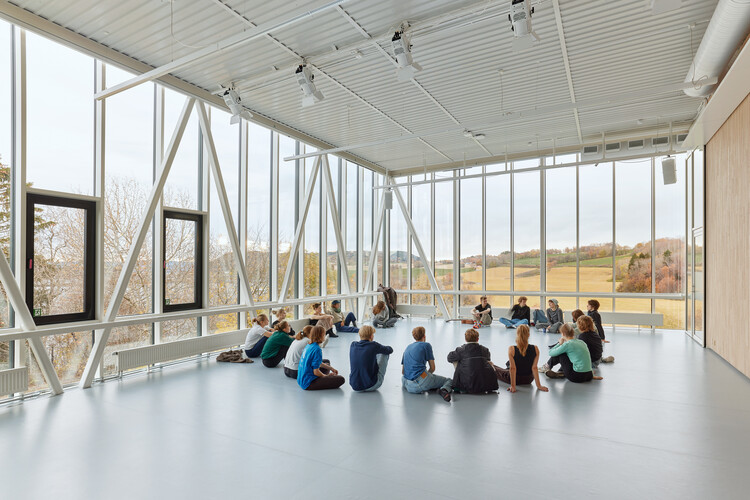
Text description provided by the architects. The project is rooted in a pedagogical and architectural vision inspired by the Lecoq School in Paris, where space and surroundings actively participate in the learning process. This philosophy shaped an architecture integrating nature, movement, and flexibility. A key expression is the main black box/white box hall, which can transform into a light-filled space through large glass façades, bringing daylight and landscape into rehearsals and performances. Conceived as a landmark for Nord University's Faculty for Teacher and Actor Education (FLU), the building also connects important campus structures, strengthening campus identity, orientation, and accessibility through new indoor connections and climate-controlled walkways.