House in Musashi-koyama

House in Musashi-koyama - Interior Photography, Kitchen, Wood, GlassHouse in Musashi-koyama - Interior Photography, Wood, Lighting, Shelving, ChairHouse in Musashi-koyama - Interior Photography, Kitchen, WoodHouse in Musashi-koyama - Exterior Photography, StairsHouse in Musashi-koyama - More Images+ 25

Tokyo, Japan
  • Area Area of this architecture project Area:  24
  • Year Completion year of this architecture project Year:  2020
  • Photographs
    Photographs:Shinkenchiku Sha
  • Manufacturers Brands with products used in this architecture project
    Manufacturers:  VELUX Group, kaldewei
  • Lead Architects: Yo Shimada
  • Category: Houses
  • Lead Team: Yasue Imai
  • Design Team: Nobuhiko Sato
  • Engineering & Consulting > Structural: tmsd Takashi Manda Structural Design
  • City: Tokyo
  • Country: Japan
More SpecsLess Specs
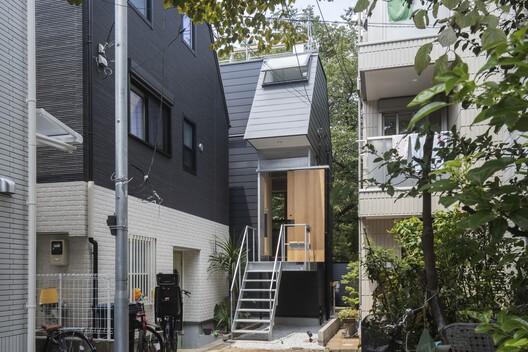
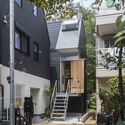
House in Musashi-koyama - Exterior Photography, Stairs
© Shinkenchiku Sha

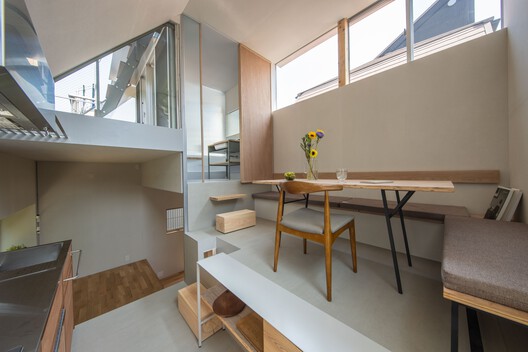
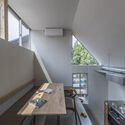
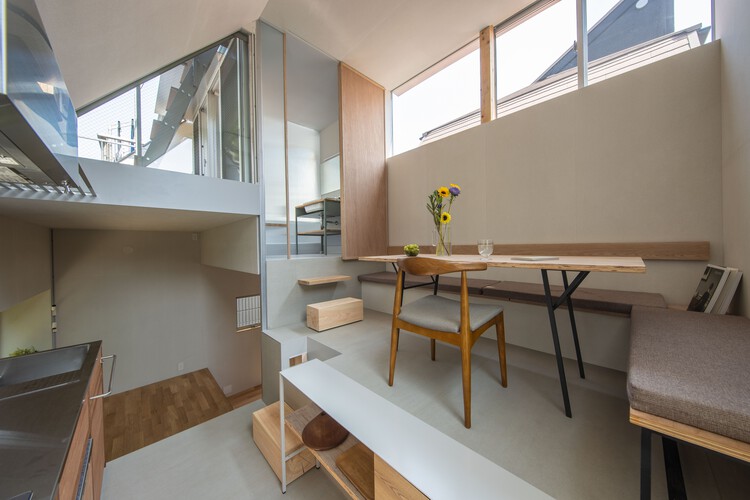
Text description provided by the architects. House in Musashi-koyama by Tato Architects / Yo Shimada is a home for a family of four on a flag-shaped lot of less than 40 square meters in a dense residential district of Tokyo.

Content Loader

Project gallery

See allShow less
About this office
Cite: "House in Musashi-koyama" 15 Sep 2026. ArchDaily. Accessed . <https://www.archdaily.com/1185036/house-in-musashi-koyama> ISSN 0719-8884
© Shinkenchiku Sha

武藏小山之家

You've started following your first account!

Did you know?

You'll now receive updates based on what you follow! Personalize your stream and start following your favorite authors, offices and users.