Marinas House / Pirca Arquitectura

Marinas House / Pirca Arquitectura - Interior Photography, ConcreteMarinas House / Pirca Arquitectura - Image 3 of 28Marinas House / Pirca Arquitectura - Interior Photography, ConcreteMarinas House / Pirca Arquitectura - Exterior Photography, Concrete, Courtyard, BalconyMarinas House / Pirca Arquitectura - More Images+ 23

Belén de Escobar, Argentina
  • Architects: Pirca Arquitectura
  • Area Area of this architecture project Area:  535
  • Year Completion year of this architecture project Year:  2024
  • Photographs
    Photographs:Luis Barandarián
  • Manufacturers Brands with products used in this architecture project
    Manufacturers:  Abertec, EDFAN
  • Lead Architects: Antonio Florio, Luciano Basso
  • Category: Houses
  • Design Team: Gonzalo Charon
  • Technical Team: Nicolas Cabrini, Ignacio Rey
  • City: Belén de Escobar
  • Country: Argentina
More SpecsLess Specs
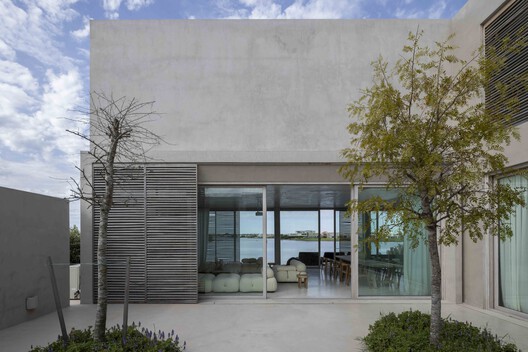
Marinas House / Pirca Arquitectura - Exterior Photography, Concrete, Courtyard, Balcony
© Luis Barandarián

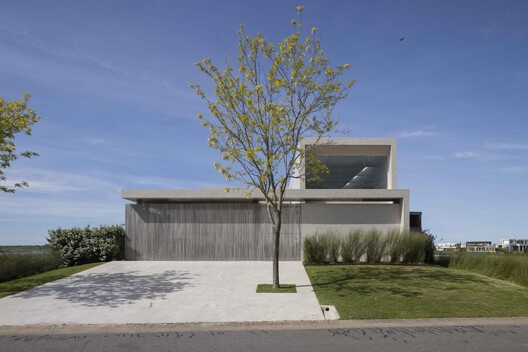
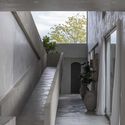
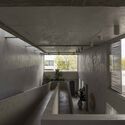
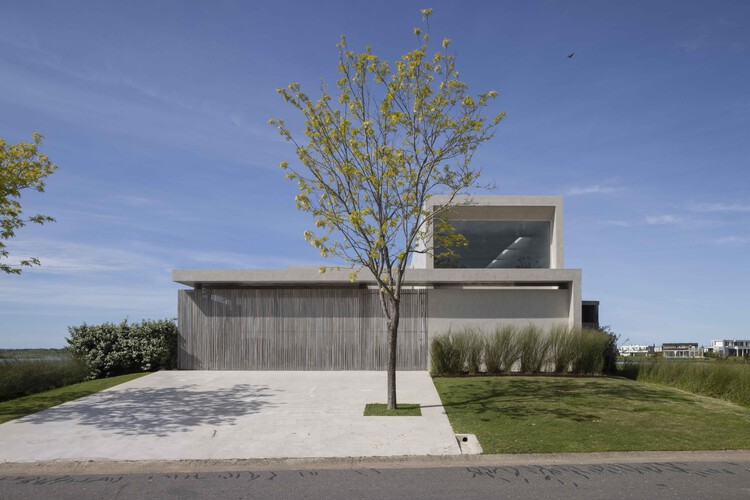
Text description provided by the architects. Situated in front of a lake, the house was developed from a constant search to blur the boundaries between interior and exterior, allowing natural light, views, and vegetation to define the atmosphere of each space. Rather than merely responding to a functional program, the project proposes a sequence of pathways and spatial situations that highlight the relationship between architecture and its surroundings.

Content Loader

Project gallery

See allShow less
About this office
Cite: "Marinas House / Pirca Arquitectura" [Casa Marinas / Pirca Arquitectura] 13 Sep 2026. ArchDaily. Accessed . <https://www.archdaily.com/1185008/marinas-house-pirca-arquitectura> ISSN 0719-8884
© Luis Barandarián

Marinas 住宅 / Pirca Arquitectura

You've started following your first account!

Did you know?

You'll now receive updates based on what you follow! Personalize your stream and start following your favorite authors, offices and users.