

House and Studio in Kyoto / Tato Architects

House and Studio in Kyoto / Tato Architects - Image 2 of 33House and Studio in Kyoto / Tato Architects - Interior Photography, Stairs, Glass, ChairHouse and Studio in Kyoto / Tato Architects - Interior Photography, Wood, ChairHouse and Studio in Kyoto / Tato Architects - Interior Photography, Wood, Lighting, Glass, BeamHouse and Studio in Kyoto / Tato Architects - More Images+ 28

Kyoto, Japan
  • Architects: Tato Architects
  • Area Area of this architecture project Area:  321
  • Year Completion year of this architecture project Year:  2020
  • Photographs
    Photographs:Daici Ano
  • Lead Architects: Yo Shimada
More SpecsLess Specs
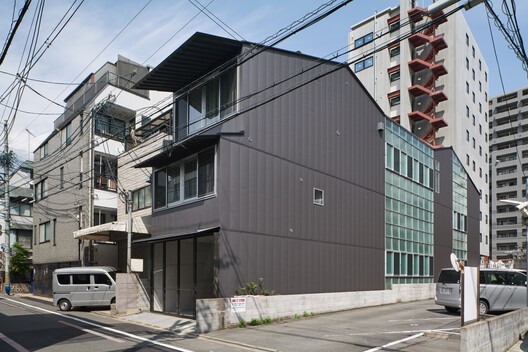
House and Studio in Kyoto / Tato Architects - Exterior Photography, Balcony
© Daici Ano

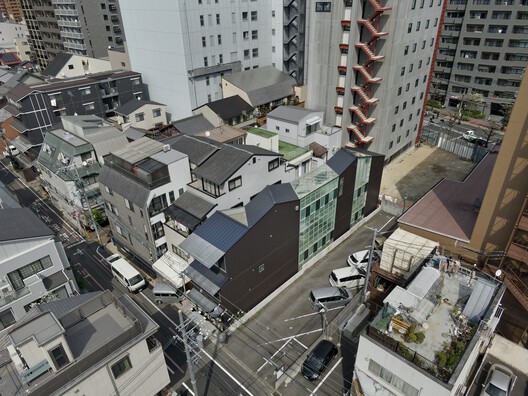
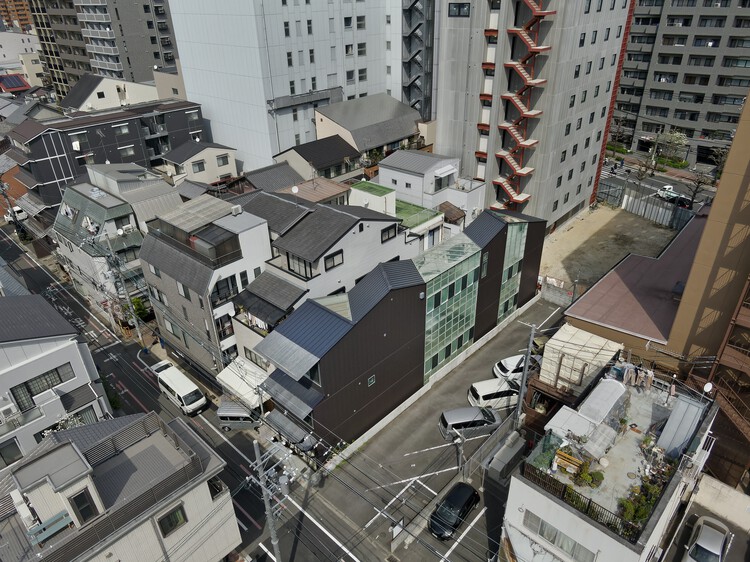
Text description provided by the architects. This is a combined studio and residence for a couple of ceramic artists, located in a commercial district in central Kyoto, where the surroundings are already being rebuilt into dense mid- and high-rise blocks. Since the clients create large ceramic works, they asked us to secure as much space as possible for a studio at ground level. The site is a typical unagi no nedoko ("eel's bed") — a narrow plot facing the street on the west and extending deep to the east. Mid-rise housing and workshops stand to the north, a high-rise hotel is under construction to the east, and the parking lot to the south will likely soon give way to mid-rise buildings.

Content Loader

Project gallery

See allShow less
About this office
Cite: "House and Studio in Kyoto / Tato Architects" 13 Sep 2026. ArchDaily. Accessed . <https://www.archdaily.com/1184960/house-and-studio-in-kyoto-tato-architects> ISSN 0719-8884
© Daici Ano

京都住宅与工作室 / Tato Architects

You've started following your first account!

Did you know?

You'll now receive updates based on what you follow! Personalize your stream and start following your favorite authors, offices and users.