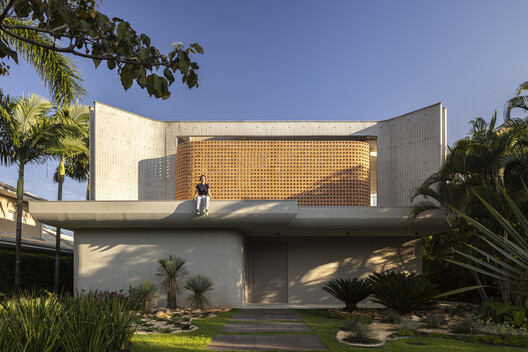



Hug House / TTAD Arquitetura

Hug House / TTAD Arquitetura - Image 2 of 25Hug House / TTAD Arquitetura - Interior Photography, Living Room, Sofa, Wood, Lighting, Table, ChairHug House / TTAD Arquitetura - Exterior Photography, Balcony, CourtyardHug House / TTAD Arquitetura - Interior Photography, Wood, Table, Chair, LightingHug House / TTAD Arquitetura - More Images+ 20

  • Architects: TTAD Arquitetura
  • Area Area of this architecture project Area:  522
  • Year Completion year of this architecture project Year:  2026
  • Photographs
    Photographs:Joana França
  • Lead Architects: Tati Tavares + Alex Dalcin Arquitetura
More SpecsLess Specs
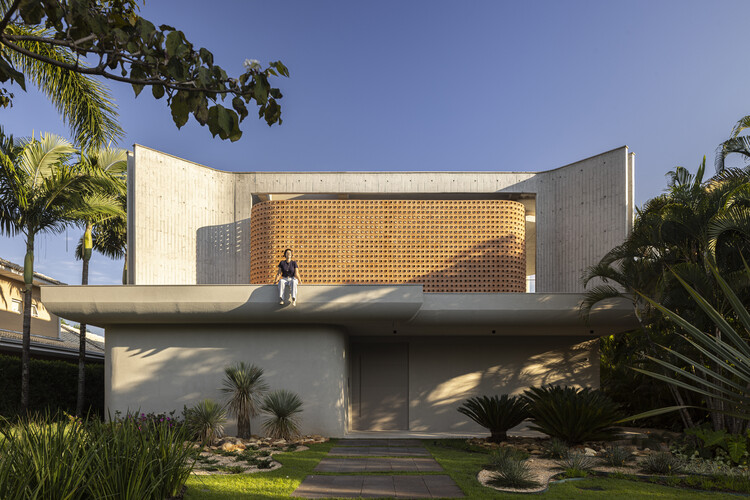
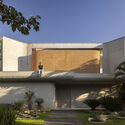
Hug House / TTAD Arquitetura - Exterior Photography
© Joana França

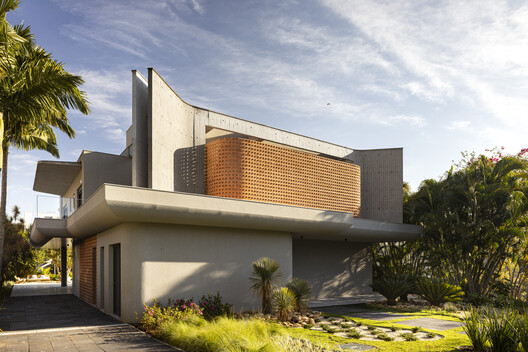
Text description provided by the architects. Casa do Abraço was conceived from the relationship between social interaction and privacy, organizing the residence to accommodate a family routine marked by different forms of use: gatherings, work, rest, and celebrations. The architecture is based on a spatial organization that brings the social spaces together while establishing gradual transitions toward the private areas.

Content Loader

Project gallery

See allShow less
About this office
Cite: "Hug House / TTAD Arquitetura" [Casa do Abraço / TTAD Arquitetura] 14 Sep 2026. ArchDaily. Accessed . <https://www.archdaily.com/1184893/hug-house-ttad-arquitetura> ISSN 0719-8884
© Joana França

拥抱之屋(Casa do Abraço) / TTAD Arquitetura

You've started following your first account!

Did you know?

You'll now receive updates based on what you follow! Personalize your stream and start following your favorite authors, offices and users.