Canopy House / Lamoureux Architect Inc.

Canopy House / Lamoureux Architect Inc. - Exterior PhotographyCanopy House / Lamoureux Architect Inc. - Interior Photography, Dining room, Wood, Table, Lighting, Chair, DoorCanopy House / Lamoureux Architect Inc. - Image 3 of 17Canopy House / Lamoureux Architect Inc. - Interior Photography, Living Room, Wood, Table, Sofa, Chair, LightingCanopy House / Lamoureux Architect Inc. - More Images+ 12

  • Design Team: Craig Thomas
  • General Contractor: Trillium Homes
  • Interior Design: Daintree Design Studio
  • Landscape Architecture: Considered Design Inc.
  • City: Vancouver
  • Country: Canada
More SpecsLess Specs
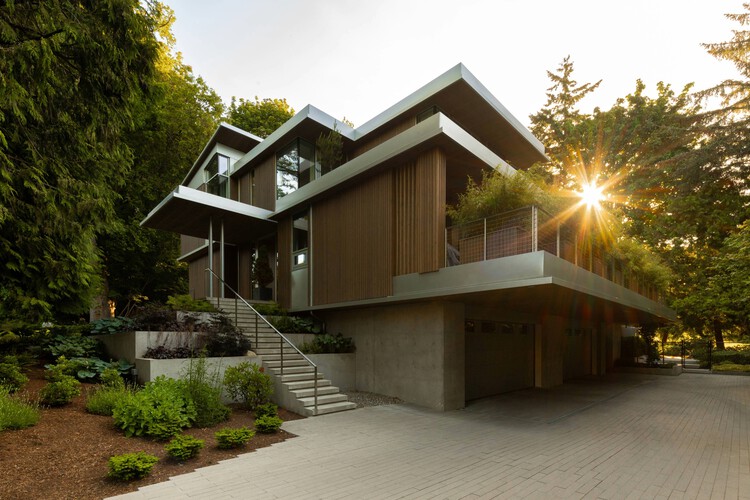
Canopy House / Lamoureux Architect Inc. - Exterior Photography
© Brett Ryan Studios

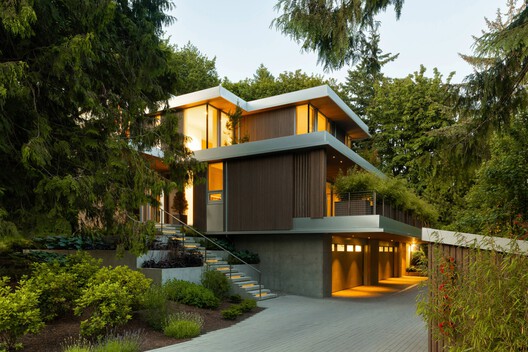
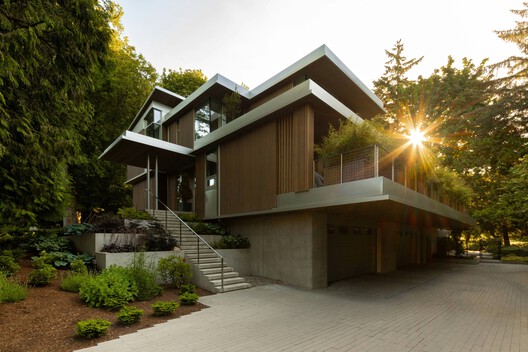
Text description provided by the architects. Set on a heavily treed, side-sloping site that runs parallel to the street, the home terraces upward with the natural topography, transforming grade change into a sequence of inhabitable platforms and culminating in a level, elevated rear yard.

Content Loader

Project gallery

See allShow less
About this office
Cite: "Canopy House / Lamoureux Architect Inc." 14 Sep 2026. ArchDaily. Accessed . <https://www.archdaily.com/1184863/canopy-house-lamoureux-architect-inc> ISSN 0719-8884
© Brett Ryan Studios

林冠之家 / Lamoureux Architect Inc.

You've started following your first account!

Did you know?

You'll now receive updates based on what you follow! Personalize your stream and start following your favorite authors, offices and users.