-
Architects: PUR+ Architekten
- Area: 350 m²
- Year: 2026
-
Photographs:Dominic Kummer, PUR+ Architekten
-
Lead Architects: Christopher Frechen, Katharina Mentler, Stefan Mohnen
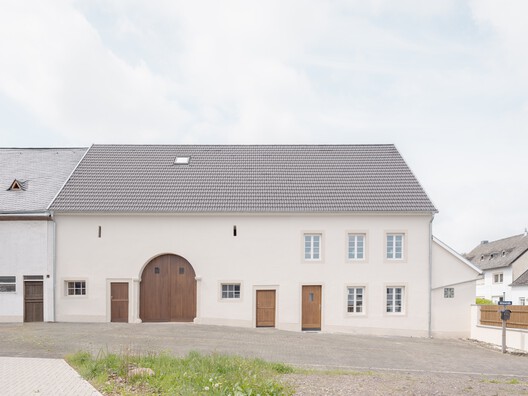
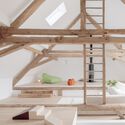
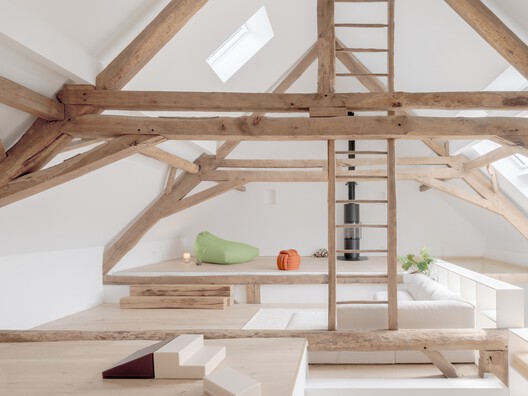
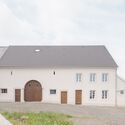
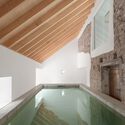
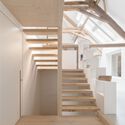
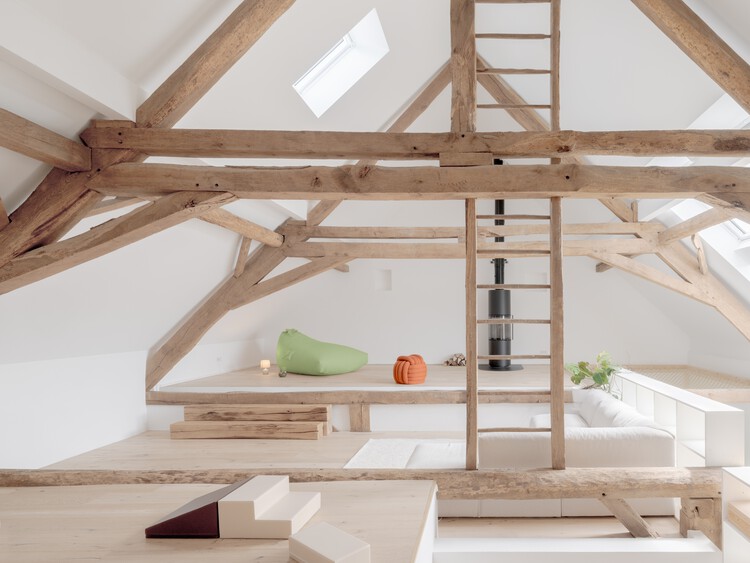
Text description provided by the architects. Located within the historic village structure of Germany's southern Eifel region, Haus Südeifel sensitively transforms a heritage-listed 18th-century farmstead into a contemporary home and retreat. The ensemble belongs to the traditional Einhaus typology, combining a residential volume originating around 1700 with an adjacent barn under a single roof. The core concept was to revive the architectural clarity of this historic structure while developing a flexible, modern living environment tied to its rural setting.