House Südeifel / PUR+ Architekten

House Südeifel / PUR+ Architekten - Exterior Photography, Door, ConcreteHouse Südeifel / PUR+ Architekten - Interior PhotographyHouse Südeifel / PUR+ Architekten - Image 4 of 28House Südeifel / PUR+ Architekten - Image 5 of 28House Südeifel / PUR+ Architekten - More Images+ 23

  • Architects: PUR+ Architekten
  • Area Area of this architecture project Area:  350
  • Year Completion year of this architecture project Year:  2026
  • Photographs
  • Lead Architects: Christopher Frechen, Katharina Mentler, Stefan Mohnen
More SpecsLess Specs
House Südeifel / PUR+ Architekten - Exterior Photography, Door, Concrete
© Dominic Kummer

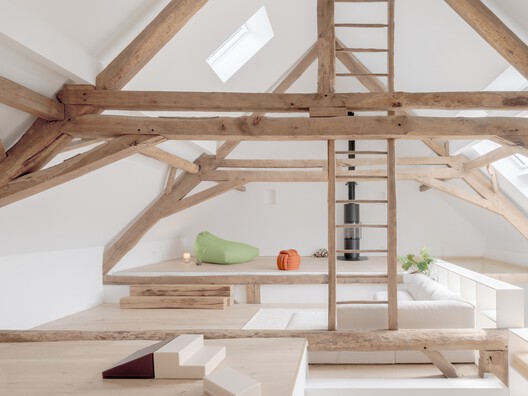
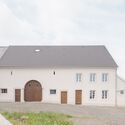
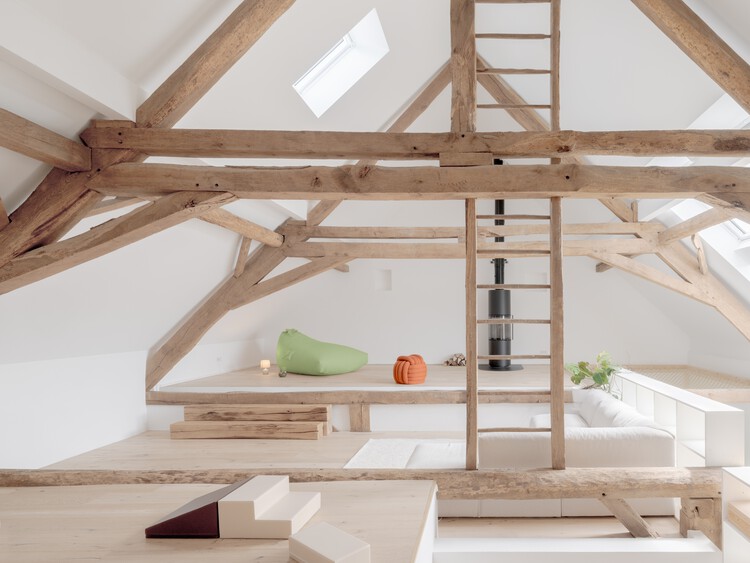
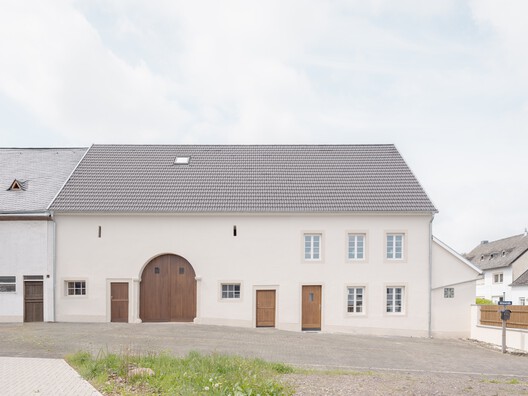
Text description provided by the architects. Located within the historic village structure of Germany's southern Eifel region, Haus Südeifel sensitively transforms a heritage-listed 18th-century farmstead into a contemporary home and retreat. The ensemble belongs to the traditional Einhaus typology, combining a residential volume originating around 1700 with an adjacent barn under a single roof. The core concept was to revive the architectural clarity of this historic structure while developing a flexible, modern living environment tied to its rural setting.

Content Loader

Project gallery

See allShow less
About this office
Cite: "House Südeifel / PUR+ Architekten" 14 Sep 2026. ArchDaily. Accessed . <https://www.archdaily.com/1184860/house-sudeifel-pur-plus-architekten> ISSN 0719-8884
© Dominic Kummer

Südeifel 住宅 / PUR+ Architekten

You've started following your first account!

Did you know?

You'll now receive updates based on what you follow! Personalize your stream and start following your favorite authors, offices and users.