Florinda House / Alvariño & Felipe Arquitectos

Florinda House / Alvariño & Felipe Arquitectos - Interior Photography, Wood, GlassFlorinda House / Alvariño & Felipe Arquitectos - Exterior Photography, DoorFlorinda House / Alvariño & Felipe Arquitectos - Exterior PhotographyFlorinda House / Alvariño & Felipe Arquitectos - Interior Photography, Living Room, Wood, BeamFlorinda House / Alvariño & Felipe Arquitectos - More Images+ 23

Loja, Ecuador
More SpecsLess Specs
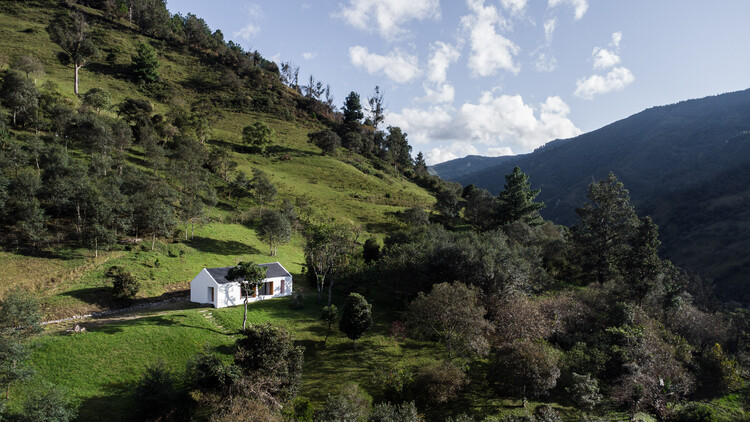
Florinda House / Alvariño & Felipe Arquitectos - Exterior Photography
© Nicolas Provoste

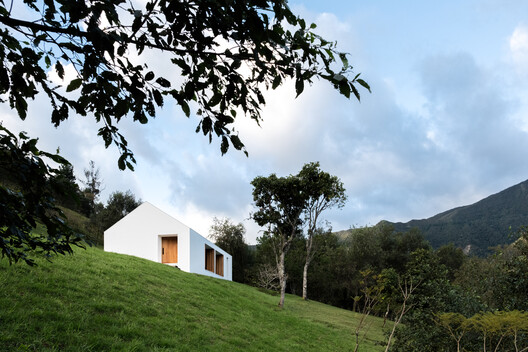
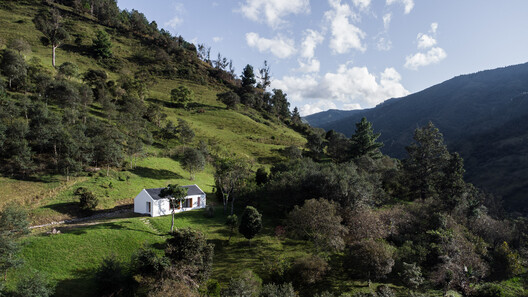
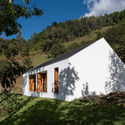
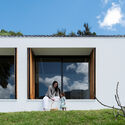
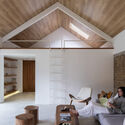
Text description provided by the architects. Casa Florinda began with a question: what to do with the old earthen house that stood in ruins on the land we had acquired to build our home? Although our first plans involved tearing it down, something about the way it belonged to the site prevented us from doing so. The decision to preserve it ultimately intertwined two dimensions of our lives: living and making architecture. Thus, the old structure would become our home and the place where we would test our own convictions about architecture.

Content Loader

Project gallery

See allShow less
About this office
Cite: "Florinda House / Alvariño & Felipe Arquitectos" [Casa Florinda / Alvariño & Felipe Arquitectos] 09 Sep 2026. ArchDaily. Accessed . <https://www.archdaily.com/1184824/florinda-house-alvarino-and-felipe-arquitectos> ISSN 0719-8884
© Nicolas Provoste

Florinda 住宅 / Alvariño & Felipe Arquitectos

You've started following your first account!

Did you know?

You'll now receive updates based on what you follow! Personalize your stream and start following your favorite authors, offices and users.