Boavista 339 Residential Building / PAULO MERLINI architects

Boavista 339 Residential Building / PAULO MERLINI architects - Interior Photography, Kitchen, BalconyBoavista 339 Residential Building / PAULO MERLINI architects - Interior Photography, Wood, ConcreteBoavista 339 Residential Building / PAULO MERLINI architects - Interior Photography, Arch, GlassBoavista 339 Residential Building / PAULO MERLINI architects - Image 5 of 28Boavista 339 Residential Building / PAULO MERLINI architects - More Images+ 23

More SpecsLess Specs
Boavista 339 Residential Building / PAULO MERLINI architects - Image 6 of 28
© Ivo Tavares Studio

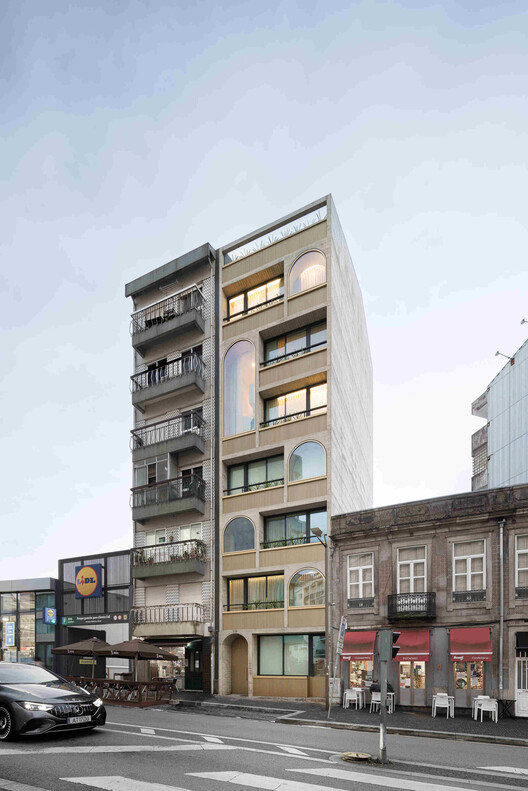
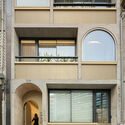
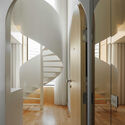
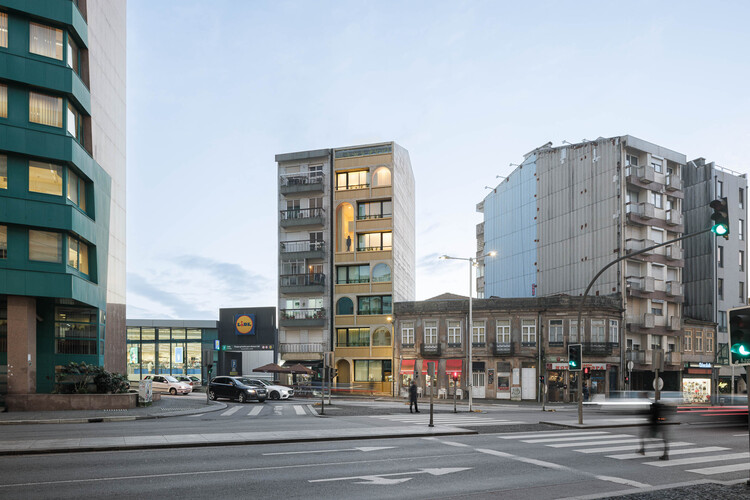
Text description provided by the architects. The clients' intention was to create a residential building with studio and one-bedroom apartments.
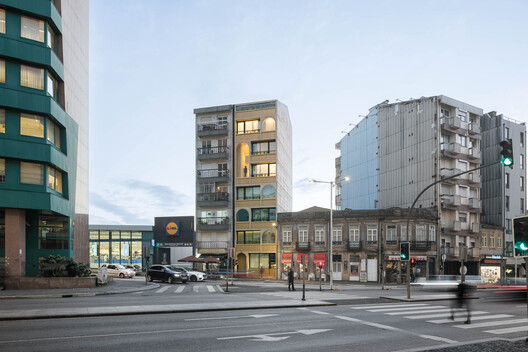
With only 88m2, a frontage of 5.50m facing the street and 2.00m wide on the rear elevation, the plot is characterized by its small size and peculiar configuration.

Content Loader

Project gallery

See allShow less
About this office
Cite: "Boavista 339 Residential Building / PAULO MERLINI architects" 09 Sep 2026. ArchDaily. Accessed . <https://www.archdaily.com/1184792/boavista-339-paulo-merlini-architects> ISSN 0719-8884
© Ivo Tavares Studio

Boavista 339 住宅楼 / PAULO MERLINI architects

You've started following your first account!

Did you know?

You'll now receive updates based on what you follow! Personalize your stream and start following your favorite authors, offices and users.