Bernoulli College Vale do Sereno / BCMF Arquitetos

Bernoulli College Vale do Sereno / BCMF Arquitetos - Exterior Photography, FacadeBernoulli College Vale do Sereno / BCMF Arquitetos - Image 3 of 77Bernoulli College Vale do Sereno / BCMF Arquitetos - Image 4 of 77Bernoulli College Vale do Sereno / BCMF Arquitetos - Interior PhotographyBernoulli College Vale do Sereno / BCMF Arquitetos - More Images+ 72

Nova Lima, Brazil
  • Architects: BCMF Arquitetos
  • Area Area of this architecture project Area:  36910
  • Year Completion year of this architecture project Year:  2026
  • Photographs
    Photographs:Jomar Bragança
  • Lead Architects: Bruno Campos, Marcelo Fontes e Silvio Todeschi
  • Architectural Design: Patrícia Campos, Sávio Oliveira, Júlia Fleury, Maria Clara Sales, Elora Abritta, Maria Carolina, Marcos Sales, Pedro Leão, Lucas Moreira, Lucas Fakuda, Mariana Lima, Octavio Penna, Vivian Lopes, Carolina Cruz, Caio Nepomuceno
  • Category: Schools
  • Coordination: Júlia Hardy, Raquel Duarte
  • Planning: Paulla Oliveira
  • Visual Communication, Signage, Environmental Design: Hardy Design
  • Project And Construction Management: Três Pontos Gerenciamento de Obras Ltda
  • Technical Studies Of Local Flora/ Landscaping/ Drainage: UMA Gestão de Projetos
  • Technical Traffic Impact Studies: BETA Engenharia e Arquitetura
  • Complementary Building Systems Designs: Projelet/ Ecom – Projeto de Sistemas Prediais Ltda
  • Geotechnical Projects: Consulgeo – Consultoria e Projetos Geotécnicos
  • Shallow Foundation And Structural Design: Bedê Engenharia
  • Hvac Design: Climatizar Engenharia Térmica e Automação
  • Window And Door Design: BM Consultoria em Consultoria Ltda
  • Acoustic Design: Oppus Acústica Ltda
  • Lighting Design: Atiaîa Lighting Design
  • Consulting For Project Development – Electronic Systems: SOMITEC Sociedade de Montagem e Instalações Técnicas Ltda
  • Sound System Design: Schneider & Vilkn Audio Ltda
  • Theater Stage Mechanics And Lighting Design: RPP Criação e Produção Ltda
  • Non Domestic Effluent Reception And Control Program Design – Precend: CNT Ambiental Equipamentos, Produtos e Serviços Ltda
  • Energy Efficiency And Sustainability Consulting: ARES Eficiência Energética e Sustentabilidade Ltda
  • Preparation Of Waterproofing Design: Firmino Siqueira Consultores Associados Ltda
  • Development Of Surface Drainage Design: Consulgeo – Consultoria e Projetos Geotécnicos
  • Effluent Treatment Plant Consultancy: Águas Engenharia Ltda
  • Execution Of Works: Caparaó
  • City: Nova Lima
  • Country: Brazil
More SpecsLess Specs
Bernoulli College Vale do Sereno / BCMF Arquitetos - Exterior Photography, Glass
© Jomar Bragança

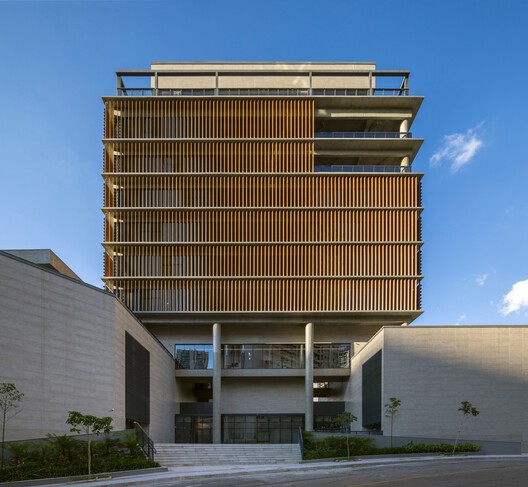
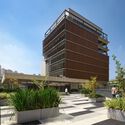
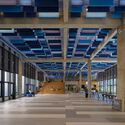
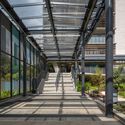
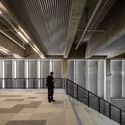
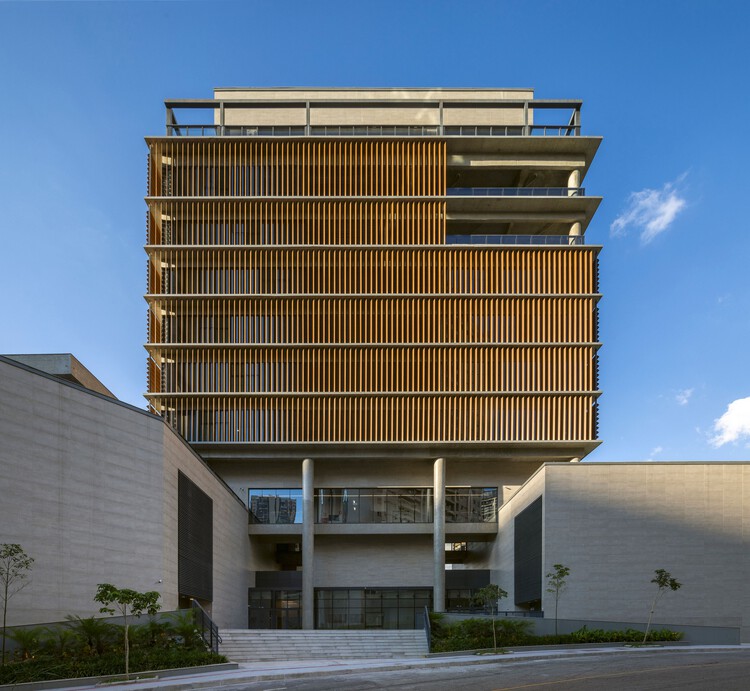
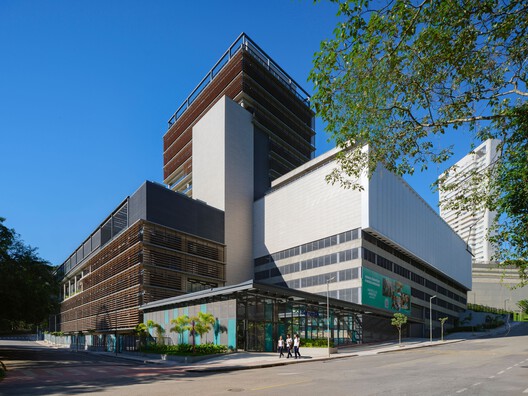
Text description provided by the architects. The Colégio Bernoulli campus in Vale do Sereno inaugurates research developed by BCMF Arquitetos on the architecture of learning spaces. Conceived as the first of a series of new campuses for the institution, the project established spatial, constructive, and operational principles that subsequently guided the units in Salvador, Cidade Jardim, and São Paulo. Developed starting in 2018, the project spanned the pandemic and was revised to incorporate new possibilities of use, technological infrastructure, environmental quality, and the expansion of social and informal learning spaces. Although it was the first to be designed, it became the last to be completed, as well as the largest and most complex of the projects developed for the Bernoulli Group.

Content Loader

Project gallery

See allShow less
About this office
Cite: "Bernoulli College Vale do Sereno / BCMF Arquitetos" [Colégio Bernoulli Vale do Sereno / BCMF Arquitetos] 08 Sep 2026. ArchDaily. Accessed . <https://www.archdaily.com/1184774/bernoulli-college-vale-do-sereno-bcmf-arquitetos> ISSN 0719-8884
© Jomar Bragança

Bernoulli Vale do Sereno 学校 / BCMF Arquitetos

You've started following your first account!

Did you know?

You'll now receive updates based on what you follow! Personalize your stream and start following your favorite authors, offices and users.