
Espatódias House / Leo Romano

Espatódias House / Leo Romano - Image 2 of 29Espatódias House / Leo Romano - Image 3 of 29Espatódias House / Leo Romano - Image 4 of 29Espatódias House / Leo Romano - Image 5 of 29Espatódias House / Leo Romano - More Images+ 24

Residencial Aldeia do Vale, Brazil
  • Architects: Leo Romano
  • Area Area of this architecture project Area:  1654
  • Year Completion year of this architecture project Year:  2025
  • Photographs
    Photographs:Joana França
  • Manufacturers Brands with products used in this architecture project
    Manufacturers:  MOVELARIA BRASILEIRA
  • Coordination: Mariana Romano, Adalberto Rodrigues, Mariana Pierrott
  • Engineering & Consulting > Civil: Setmaier
  • Engineering & Consulting > Lighting: Interpam
  • Engineering & Consulting > Other: Florense, Marmores, Az Decor, Via Condottie, Movelaria Brasileira
  • Landscape Design: Fred Rodrigues
  • Engineering & Consulting > Installations: CRJ
  • City: Residencial Aldeia do Vale
  • Country: Brazil
More SpecsLess Specs
Espatódias House / Leo Romano - Image 8 of 29
© Joana França

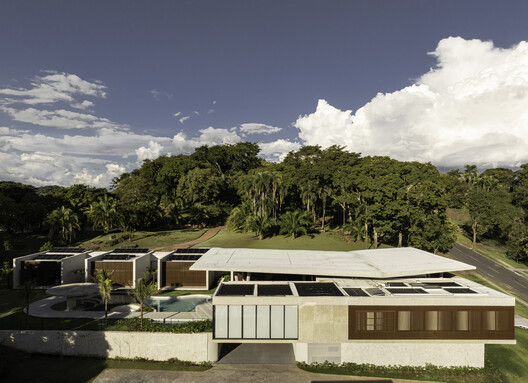
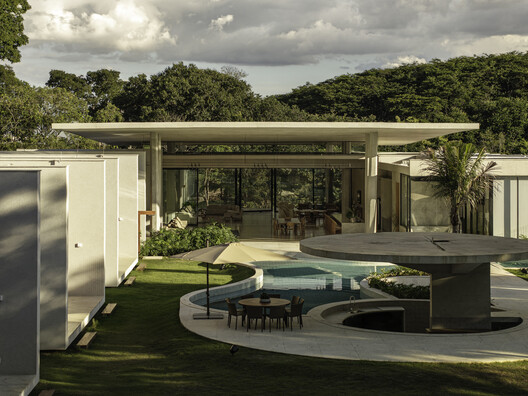
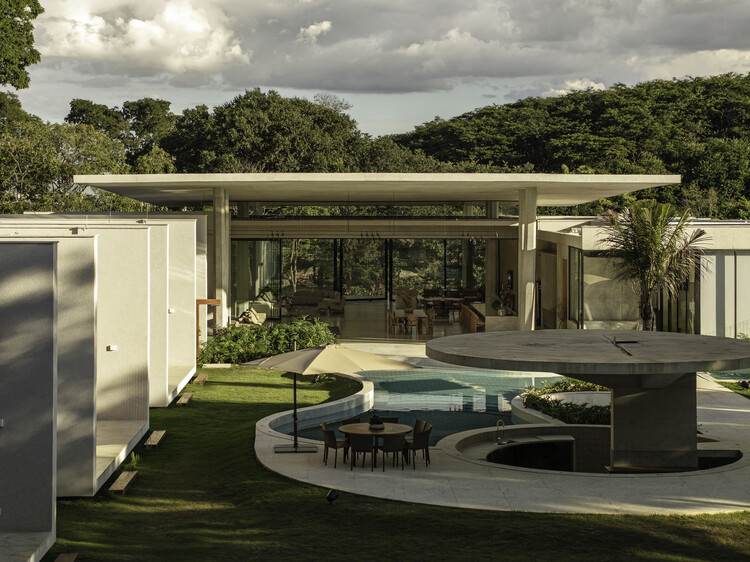
Text description provided by the architects. Beneath a concrete roof that seems to float over the site, Espatódias House dissolves the boundaries between architecture and landscape, transforming every room into an extension of the surrounding garden.

Content Loader

Project gallery

See allShow less
About this office
Cite: "Espatódias House / Leo Romano" [Casa Espatódias / Leo Romano] 08 Sep 2026. ArchDaily. Accessed . <https://www.archdaily.com/1184749/espatodias-house-leo-romano> ISSN 0719-8884
© Joana França

火焰木之家 / Leo Romano

You've started following your first account!

Did you know?

You'll now receive updates based on what you follow! Personalize your stream and start following your favorite authors, offices and users.