House Ersland & Skeie / Knut Hjeltnes + Francesca Iarrusso, PhD

House Ersland & Skeie / Knut Hjeltnes + Francesca Iarrusso, PhD - Exterior PhotographyHouse Ersland & Skeie / Knut Hjeltnes + Francesca Iarrusso, PhD - Interior Photography, Chair, BalconyHouse Ersland & Skeie / Knut Hjeltnes + Francesca Iarrusso, PhD - Interior Photography, Wood, Lighting, ChairHouse Ersland & Skeie / Knut Hjeltnes + Francesca Iarrusso, PhD - Image 5 of 19House Ersland & Skeie / Knut Hjeltnes + Francesca Iarrusso, PhD - More Images+ 14

More SpecsLess Specs
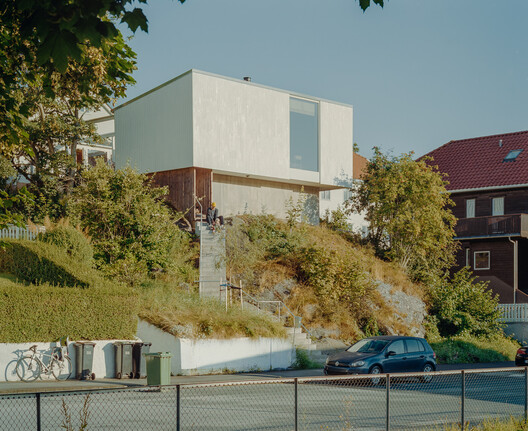
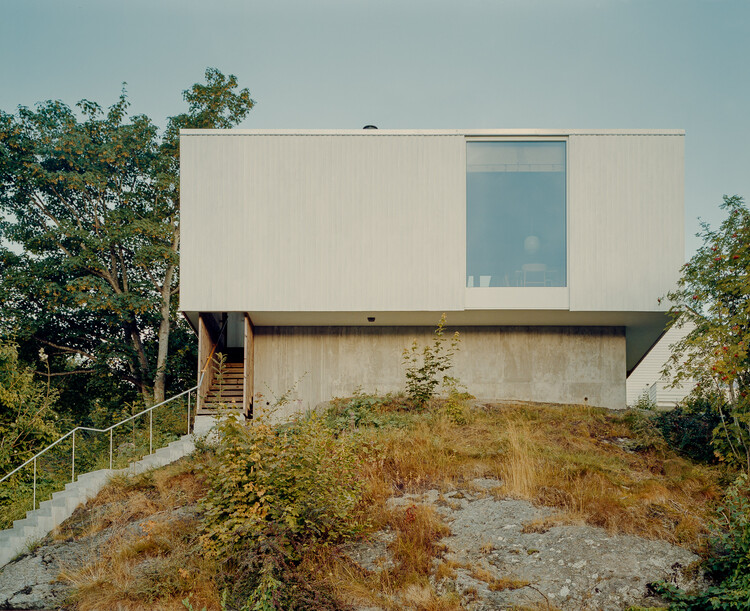
House Ersland & Skeie / Knut Hjeltnes + Francesca Iarrusso, PhD - Exterior Photography
© Hugo Lütcherath

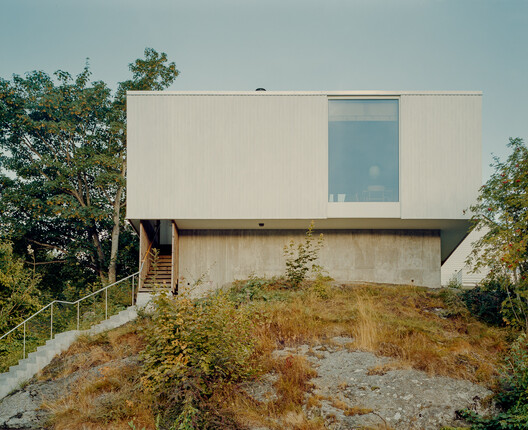
Text description provided by the architects. The house is built in a semi-dense part of the city of Stavanger and is mostly just a large outcropping piece of bedrock, with a very steep slope toward the street. The program is ordinary, a house of very modest size planned for a young couple with a small child.

Content Loader

Project gallery

See allShow less
About this office
Cite: "House Ersland & Skeie / Knut Hjeltnes + Francesca Iarrusso, PhD" 24 Sep 2026. ArchDaily. Accessed . <https://www.archdaily.com/1184724/house-ersland-and-skeie-knut-hjeltnes-plus-francesca-iarrusso-phd> ISSN 0719-8884
© Hugo Lütcherath

House Ersland & Skeie 住宅 / Knut Hjeltnes + Francesca Iarrusso, PhD

是否

You've started following your first account!

Did you know?

You'll now receive updates based on what you follow! Personalize your stream and start following your favorite authors, offices and users.