6AM House / Studio PKA

6AM House  / Studio PKA - Exterior Photography6AM House  / Studio PKA - Image 3 of 266AM House  / Studio PKA - Interior Photography, Bedroom, Wood, Bed, Lighting6AM House  / Studio PKA - Interior Photography, Wood, Chair6AM House  / Studio PKA - More Images+ 21

Lonavala, India
  • Architects: Studio PKA
  • Area Area of this architecture project Area:  12000
  • Year Completion year of this architecture project Year:  2025
  • Photographs
    Photographs:Nayan Soni
  • Category: Houses
  • Principal Architect: Puran Kumar 
  • Design Team: Noel Woodward, Vaishnavi Iyer, Shruti Todankar, Kavya Turaga
  • Project Location: Aamby Valley, Lonavala, Maharashtra, India
  • City: Lonavala
  • Country: India
More SpecsLess Specs
6AM House  / Studio PKA - Exterior Photography
© Nayan Soni

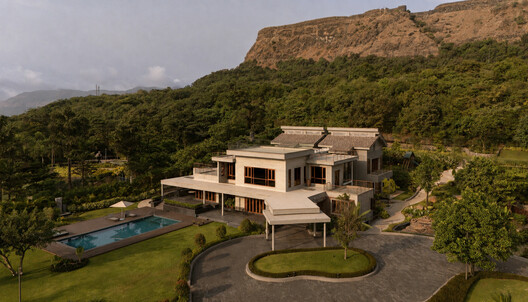
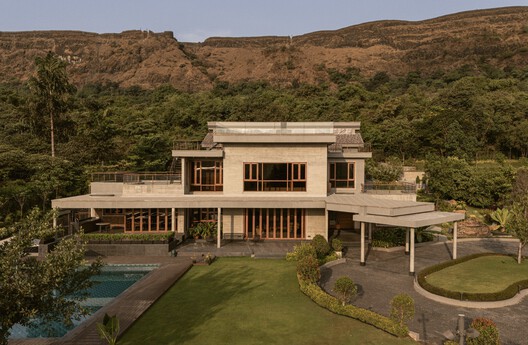
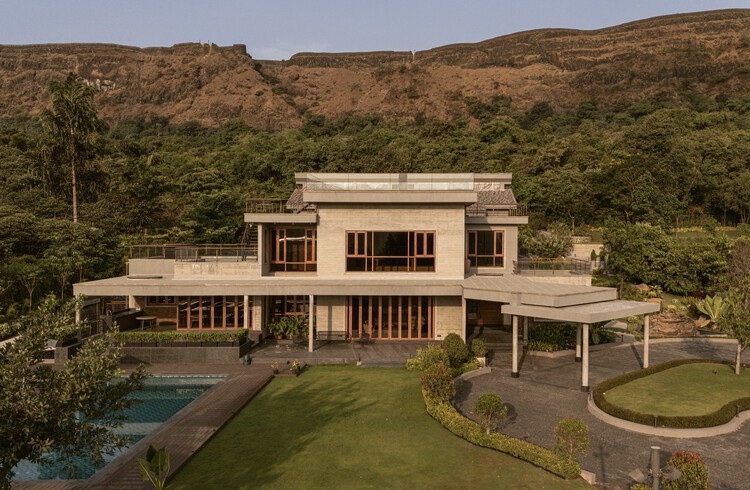
Text description provided by the architects. Emerging from the ground, 6AM House is a weekend home created for two families. What started as a one-acre plot has now evolved into a merger of the new and the existing adjacent lot as well. Located in Aamby Valley, Lonavala, the house sits in the foreground of vast mountain ranges and the Korigad fort to the West. The east-facing orientation of the structure allows the soft morning light to enter – hence lending the project its name: 6AM House.

Content Loader

Project gallery

See allShow less
About this office
Cite: "6AM House / Studio PKA" 08 Sep 2026. ArchDaily. Accessed . <https://www.archdaily.com/1184681/6am-house-studio-pka> ISSN 0719-8884
© Nayan Soni

6AM 住宅 / Studio PKA

You've started following your first account!

Did you know?

You'll now receive updates based on what you follow! Personalize your stream and start following your favorite authors, offices and users.