Casa Itu / Nitsche Arquitetos

Casa Itu / Nitsche Arquitetos - Exterior Photography, Wood, Patio, Deck, BeamCasa Itu / Nitsche Arquitetos - Interior Photography, Wood, Beam, Chair, DeckCasa Itu / Nitsche Arquitetos - Image 4 of 47Casa Itu / Nitsche Arquitetos - Interior Photography, Bedroom, BedCasa Itu / Nitsche Arquitetos - More Images+ 42

  • Architects: Nitsche Arquitetos
  • Area Area of this architecture project Area:  490
  • Year Completion year of this architecture project Year:  2025
  • Photographs
    Photographs:André Scarpa
  • Lead Architect: Lua Nitsche
  • Category: Houses
  • Project Management: Bárbara Mühle
  • Wooden Structure: ITA Engenharia
  • Construction: Taguá Engenharia e Construção
  • Landscape Design: Caterina Poli Paisagismo
  • Frames: Jmar Esquadrias De Alumínio
  • Lightning Design: Fernanda Carvalho Lighting
  • Country: Brazil
More SpecsLess Specs
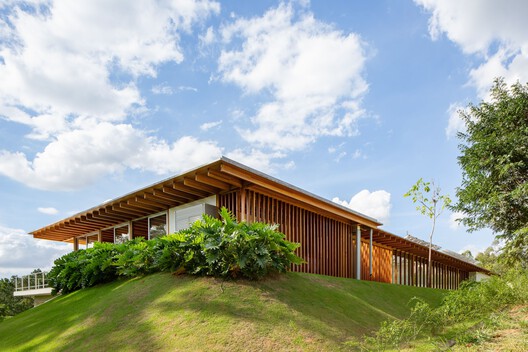
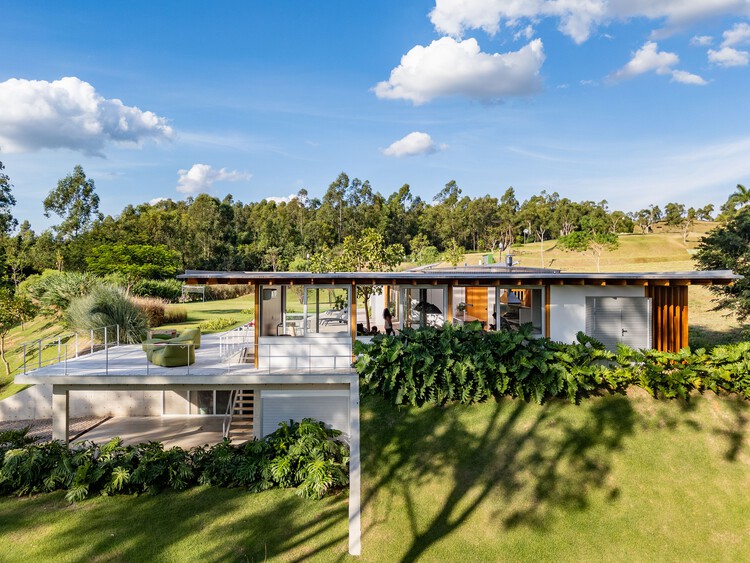
Casa Itu / Nitsche Arquitetos - Exterior Photography, Wood, Garden
© André Scarpa

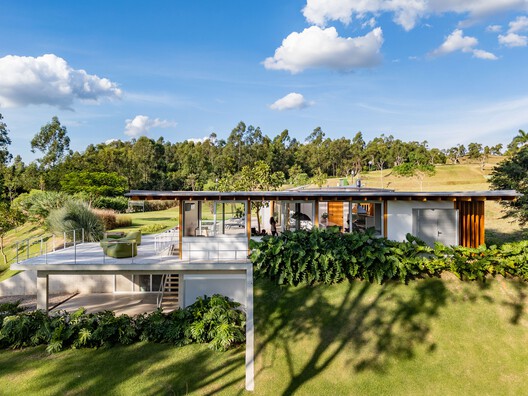
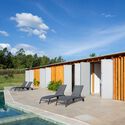
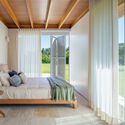
Text description provided by the architects. The choice of the site was the starting point for the Casa Itu project. After several months of visiting and analyzing different sites, considering topography, sun exposure, and the surrounding context, we selected a corner lot with a slope oriented toward a pleasant landscape and north, the most favorable orientation in the region.

Content Loader

Project gallery

See allShow less
About this office
Cite: "Casa Itu / Nitsche Arquitetos" [Casa Itu / Nitsche Arquitetos] 09 Sep 2026. ArchDaily. Accessed . <https://www.archdaily.com/1184675/casa-itu-nitsche-arquitetos> ISSN 0719-8884
© André Scarpa

伊图住宅 / Nitsche Arquitetos

You've started following your first account!

Did you know?

You'll now receive updates based on what you follow! Personalize your stream and start following your favorite authors, offices and users.