Grava House / remyarchitects

Grava House / remyarchitects - Interior Photography, Dining roomGrava House / remyarchitects - Interior Photography, WoodGrava House / remyarchitects - Interior Photography, Living Room, Wood, Chair, BeamGrava House / remyarchitects - Exterior Photography, ConcreteGrava House / remyarchitects - More Images+ 22

Pilar, Argentina
  • Architects: remyarchitects
  • Area Area of this architecture project Area:  565
  • Year Completion year of this architecture project Year:  2024
  • Photographs
    Photographs:Ana Grucki
  • Lead Architect: Andrés Remy
  • Category: Houses
  • Design Team: Hernan Pardillos, Agustin Cosenza, Gonzalo Remy, Camila Borzone
  • Technical Team: Julieta Rafel, Hernan Pardillos
  • Interior Design: Myoo Interior Architecture
  • General Construction: Liwa construcciones
  • City: Pilar
  • Country: Argentina
More SpecsLess Specs
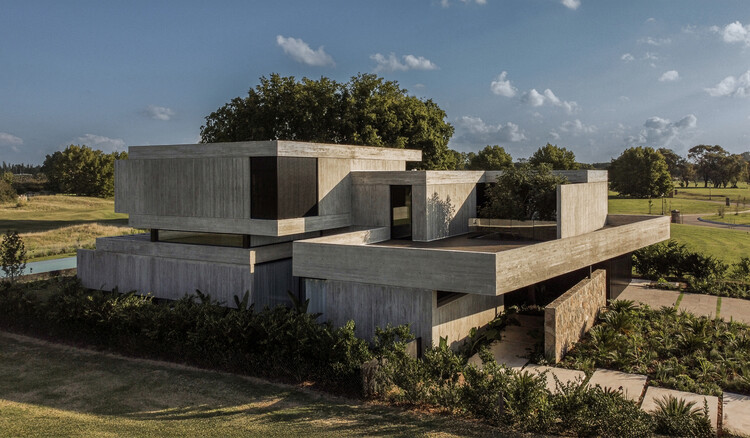
Grava House / remyarchitects - Exterior Photography, Concrete
© Ana Grucki

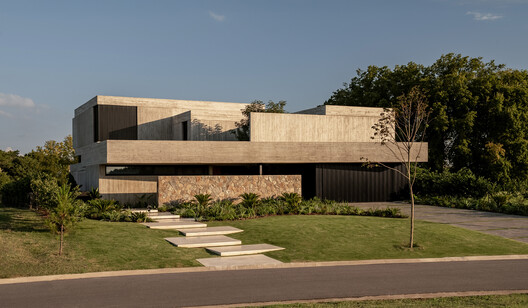
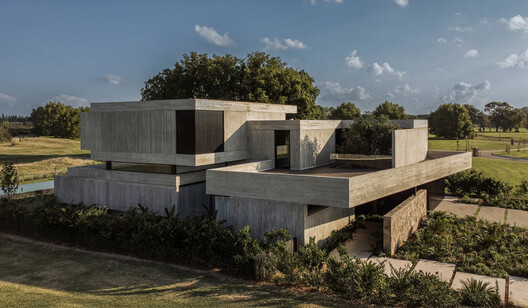
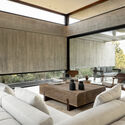
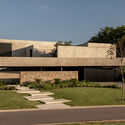
Text description provided by the architects. Grava House is a residence located in Pilar, situated on a lot with open views of the golf course. The project is developed from a sequence of volumes and split levels that define both its exterior expression and the spatial experience of its interiors. The design seeks to strike a balance between openness and privacy, where pathways, variations in height, natural light, and the constant presence of the landscape organize domestic life.

Content Loader

Project gallery

See allShow less
About this office
Cite: "Grava House / remyarchitects" [Grava House / remyarchitects] 06 Sep 2026. ArchDaily. Accessed . <https://www.archdaily.com/1184612/grava-house-remyarchitects> ISSN 0719-8884

You've started following your first account!

Did you know?

You'll now receive updates based on what you follow! Personalize your stream and start following your favorite authors, offices and users.