Lapa Townhouse Renovation / Estudio Piloti Arquitetura

Lapa Townhouse Renovation / Estudio Piloti Arquitetura - Image 2 of 22Lapa Townhouse Renovation / Estudio Piloti Arquitetura - Interior Photography, WoodLapa Townhouse Renovation / Estudio Piloti Arquitetura - Interior Photography, Wood, BalconyLapa Townhouse Renovation / Estudio Piloti Arquitetura - Exterior Photography, BrickLapa Townhouse Renovation / Estudio Piloti Arquitetura - More Images+ 17

  • Area Area of this architecture project Area:  170
  • Year Completion year of this architecture project Year:  2024
  • Photographs
    Photographs:Luiza Florenzano
  • Manufacturers Brands with products used in this architecture project
    Manufacturers:  Donizete Ferreira, Granitel, Granitorre, Pedras Coimbra, Reka Iluminação, Yzyplas
  • Lead Architects: Vivian Hori Hawthorne e Luis Claudio Marques Dias
More SpecsLess Specs
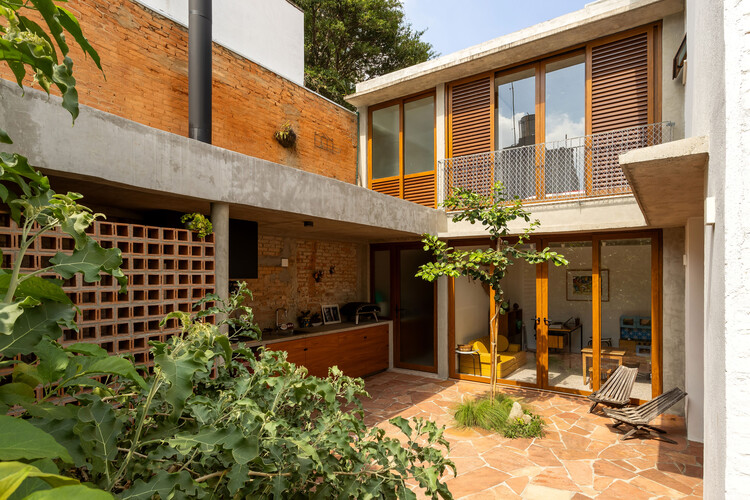
Lapa Townhouse Renovation / Estudio Piloti Arquitetura - Exterior Photography, Balcony
© Luiza Florenzano

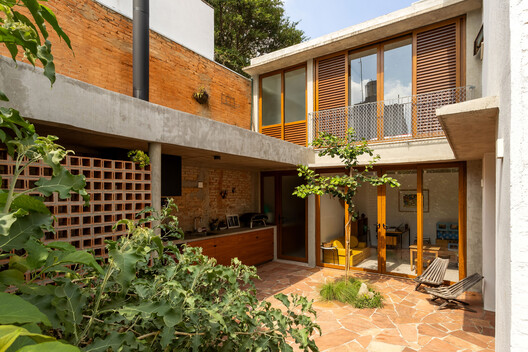
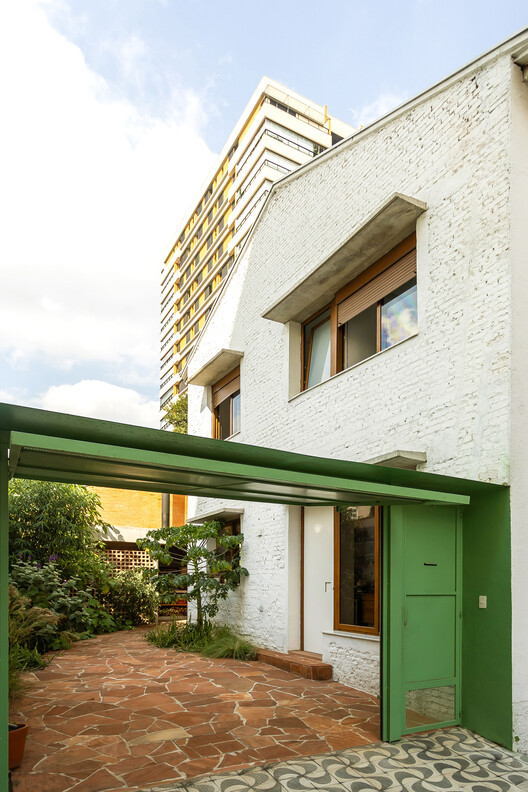
Text description provided by the architects. Located in a charming gated village in the Lapa neighborhood, the original property consisted of two small stacked houses. To accommodate a family of five—a couple and their three children—the project unified the two units into a single residence.

Content Loader

Project gallery

See allShow less
About this office
Cite: "Lapa Townhouse Renovation / Estudio Piloti Arquitetura" [Reforma Casa de Vila na Lapa / Estudio Piloti Arquitetura] 07 Sep 2026. ArchDaily. Accessed . <https://www.archdaily.com/1184594/lapa-townhouse-renovation-estudio-piloti-arquitetura> ISSN 0719-8884
© Luiza Florenzano

拉帕里弄住宅改造 / Estudio Piloti Arquitetura

You've started following your first account!

Did you know?

You'll now receive updates based on what you follow! Personalize your stream and start following your favorite authors, offices and users.