
João Moura Apartment / Margem Arquitetos

João Moura Apartment / Margem Arquitetos - Interior Photography, Wood, Lighting, ChairJoão Moura Apartment / Margem Arquitetos - Interior Photography, Kitchen, Wood, Lighting, Chair, Table, CountertopJoão Moura Apartment / Margem Arquitetos - Interior Photography, Closet, Shelving, Wood, LightingJoão Moura Apartment / Margem Arquitetos - Interior Photography, Kitchen, Wood, Countertop, SinkJoão Moura Apartment / Margem Arquitetos - More Images+ 21

  • Architects: Margem Arquitetos
  • Area Area of this architecture project Area:  120
  • Year Completion year of this architecture project Year:  2025
  • Photographs
    Photographs:Leila Viegas
  • Lead Architect: Paulo Petrucci
More SpecsLess Specs
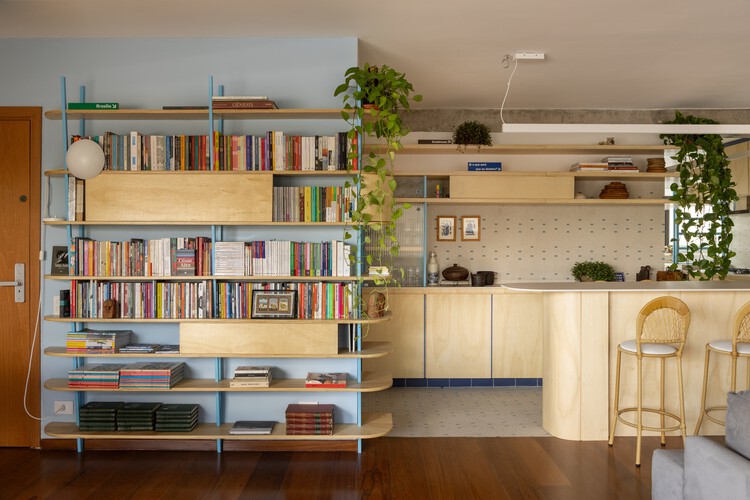
João Moura Apartment / Margem Arquitetos - Interior Photography, Kitchen, Wood, Lighting, Chair
© Leila Viegas

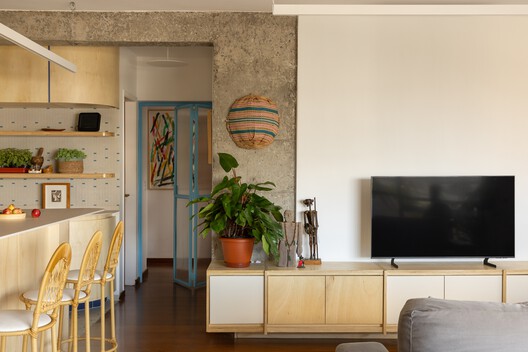
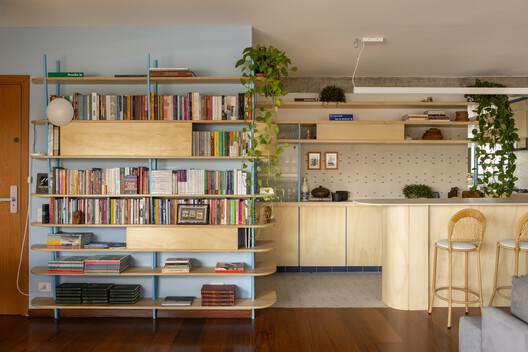
Text description provided by the architects. The renovation project for the João Moura Apartment is organized around the search for a living space capable of operating at different scales of occupation: both for gatherings and the collective, as well as for daily individual life.

Content Loader

Project gallery

See allShow less
About this office
Cite: "João Moura Apartment / Margem Arquitetos" [Apartamento João Moura / Margem Arquitetos] 05 Sep 2026. ArchDaily. Accessed . <https://www.archdaily.com/1184588/joao-moura-apartment-margem-arquitetos> ISSN 0719-8884
© Leila Viegas

João Moura 公寓 / Margem Arquitetos

You've started following your first account!

Did you know?

You'll now receive updates based on what you follow! Personalize your stream and start following your favorite authors, offices and users.