Perichón House / ODB Arquitectos

Perichón House / ODB Arquitectos - Image 2 of 36Perichón House / ODB Arquitectos - Interior PhotographyPerichón House / ODB Arquitectos - Image 4 of 36Perichón House / ODB Arquitectos - Exterior Photography, BrickPerichón House / ODB Arquitectos - More Images+ 31

  • Architects: ODB Arquitectos
  • Area Area of this architecture project Area:  440
  • Year Completion year of this architecture project Year:  2026
  • Photographs
    Photographs:Ramiro Sosa
  • Lead Architects: Mauricio Ortiz, Alvaro Di Bernardo
More SpecsLess Specs
Perichón House / ODB Arquitectos - Image 6 of 36
© Ramiro Sosa

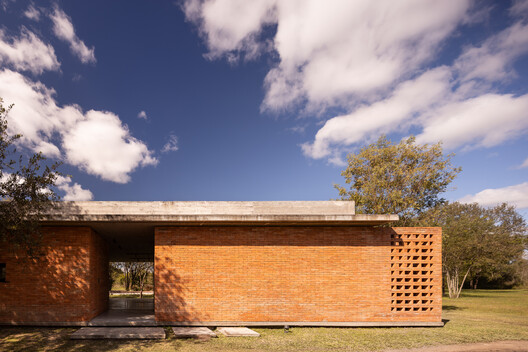
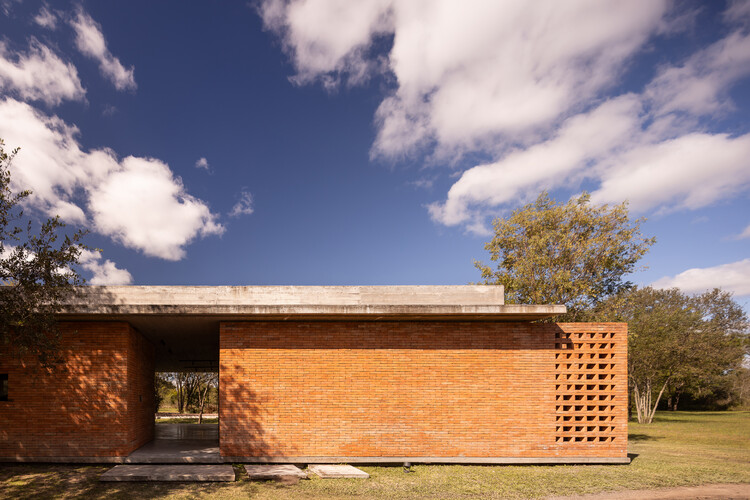
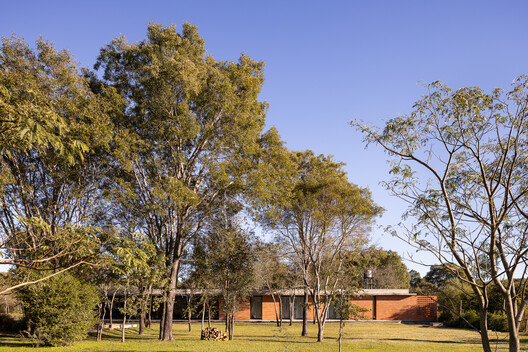
Text description provided by the architects. Perichón House begins before its form is even defined. The starting point is to carefully recognize what already exists: a wooded lot, a clearing among the vegetation, and the environmental conditions characteristic of the subtropical landscape. Instead of understanding the site as an empty surface on which to place an object, the project seeks to occupy it with as little alteration as possible.

Content Loader

Project gallery

See allShow less
About this office
Cite: "Perichón House / ODB Arquitectos" [Vivienda Perichón / ODB Arquitectos] 04 Sep 2026. ArchDaily. Accessed . <https://www.archdaily.com/1184583/perichon-house-odb-arquitectos> ISSN 0719-8884
© Ramiro Sosa

Perichón 住宅 / ODB Arquitectos

You've started following your first account!

Did you know?

You'll now receive updates based on what you follow! Personalize your stream and start following your favorite authors, offices and users.