Casa Solis 21 / iHouse estudio

Casa Solis 21 / iHouse estudio - Interior Photography, Dining room, Wood, DeckCasa Solis 21 / iHouse estudio - Exterior PhotographyCasa Solis 21 / iHouse estudio - Interior Photography, ChairCasa Solis 21 / iHouse estudio - Image 5 of 24Casa Solis 21 / iHouse estudio - More Images+ 19

  • Architects: iHouse estudio
  • Area Area of this architecture project Area:  125
  • Year Completion year of this architecture project Year:  2024
  • Photographs
    Photographs:Aldo Lanzi
  • Manufacturers Brands with products used in this architecture project
    Manufacturers:  Aluminions del Uruguay, Bia, Maguinor Maderas, Manto, SILESTONE
More SpecsLess Specs
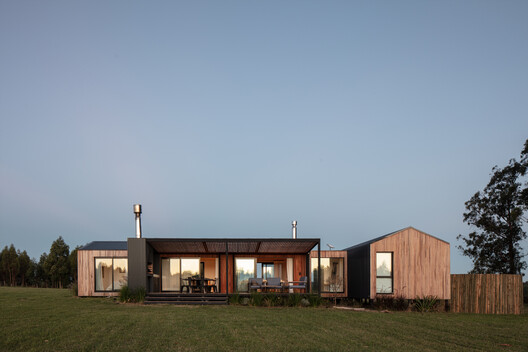
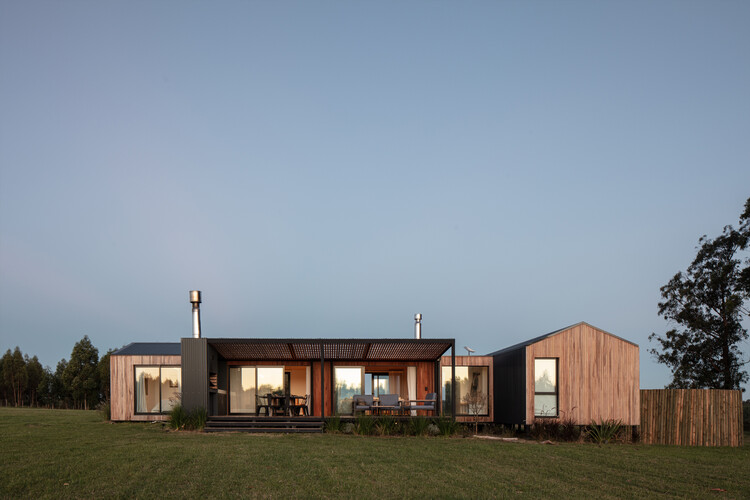
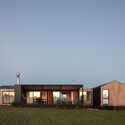
Casa Solis 21 / iHouse estudio - Exterior Photography
© Aldo Lanzi

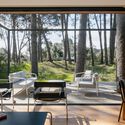
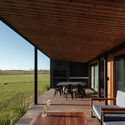
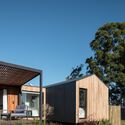
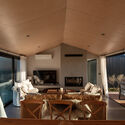
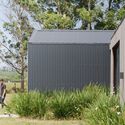
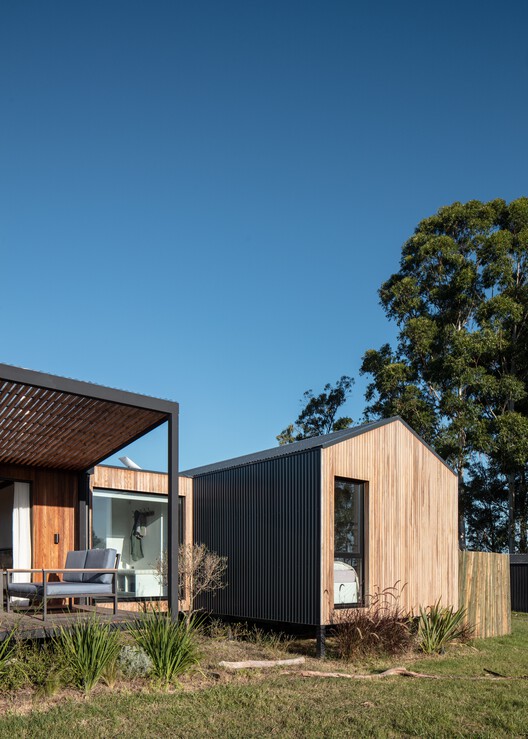
Text description provided by the architects. Casa Solís 21 is a temporary residence located in a rural setting in Soca, Canelones, conceived as a weekend home for a family seeking a space to gather and rest within easy reach of Montevideo.

Content Loader

Project gallery

See allShow less
About this office
Cite: "Casa Solis 21 / iHouse estudio" [Casa Solis 21 / iHouse estudio] 03 Sep 2026. ArchDaily. Accessed . <https://www.archdaily.com/1184512/casa-solis-21-ihouse-estudio> ISSN 0719-8884
© Aldo Lanzi

Solis 21 住宅 / iHouse estudio

You've started following your first account!

Did you know?

You'll now receive updates based on what you follow! Personalize your stream and start following your favorite authors, offices and users.