

PAGEONE Bookstore at Wuxi Park Station / llLab.

PAGEONE Bookstore at Wuxi Park Station / llLab. - Image 2 of 26PAGEONE Bookstore at Wuxi Park Station / llLab. - Image 3 of 26PAGEONE Bookstore at Wuxi Park Station / llLab. - Interior Photography, Wood, ShelvingPAGEONE Bookstore at Wuxi Park Station / llLab. - Interior Photography, ShelvingPAGEONE Bookstore at Wuxi Park Station / llLab. - More Images+ 21

  • Architects: llLab.
  • Area Area of this architecture project Area:  964
  • Year Completion year of this architecture project Year:  2025
  • Photographs
    Photographs:Fangfang Tian
  • Category: Retail Interiors
  • Project Architect: Lexian Hu
  • Project Team: Hanxiao Liu, Luis Ricardo, Fei Chen, Luyao Hou, Lingkong Yin, Ziyu Wei
  • Client: Wuxi Wangyu Metro Ecological Real Estate Co., Ltd.
  • Interior Construction Team: Huajitao
  • City: Wuxi
  • Country: China
More SpecsLess Specs
PAGEONE Bookstore at Wuxi Park Station / llLab. - Interior Photography, Wood, Shelving, Lighting, Glass, Chair
© Fangfang Tian

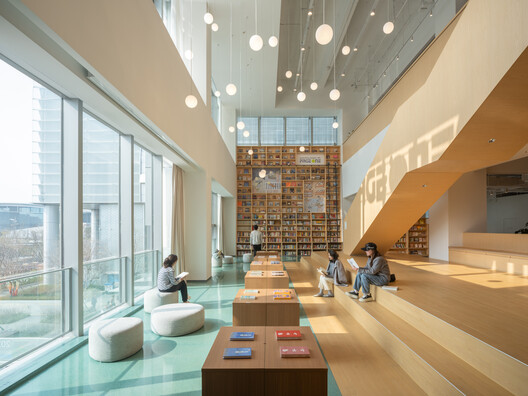
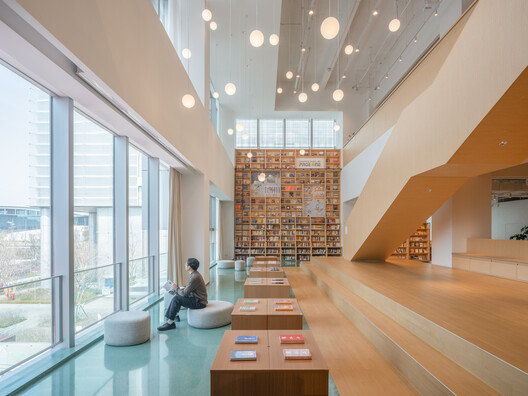
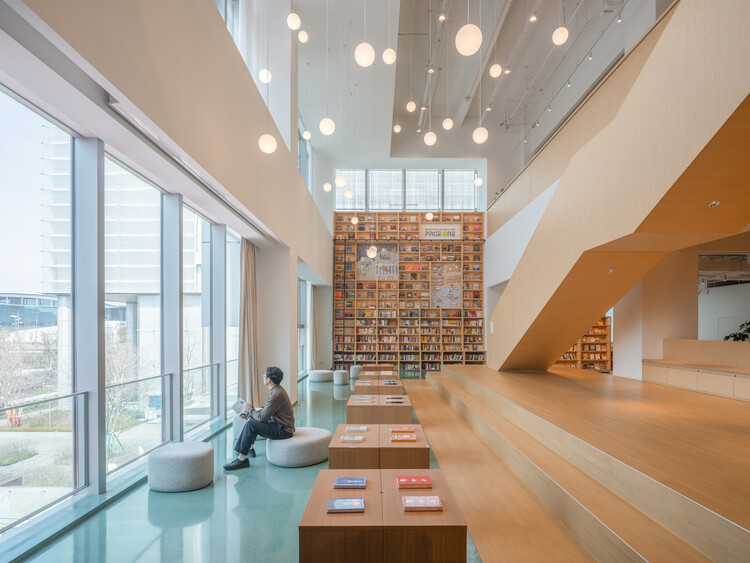
Text description provided by the architects. Wuxi is one of the few cities where the Beijing-Hangzhou Grand Canal runs through its centre. For generations, citizens living by the water have built their homes along the river, established their city based on it, and made their living from it. Wuxi has formed a unique traditional Jiangnan canal lifestyle. The new PAGEONE bookstore in Wuxi aims to create a unique space that embodies the culture of the Jiangnan canal lifestyle with daily reading feeling.


Content Loader

Project gallery

See allShow less
About this office
Cite: "PAGEONE Bookstore at Wuxi Park Station / llLab." 07 Sep 2026. ArchDaily. Accessed . <https://www.archdaily.com/1184504/pageone-bookstore-at-wuxi-park-station-lllab> ISSN 0719-8884
© Fangfang Tian

PAGEONE 无锡小站公园 / IILab.叙向建筑

You've started following your first account!

Did you know?

You'll now receive updates based on what you follow! Personalize your stream and start following your favorite authors, offices and users.