El Poli / MEII ESTUDIO

El Poli / MEII ESTUDIO - Exterior Photography, ConcreteEl Poli / MEII ESTUDIO - Exterior Photography, StairsEl Poli / MEII ESTUDIO - Image 4 of 29El Poli / MEII ESTUDIO - Exterior PhotographyEl Poli / MEII ESTUDIO - More Images+ 24

  • Architects: MEII ESTUDIO
  • Area Area of this architecture project Area:  339
  • Year Completion year of this architecture project Year:  2026
  • Photographs
    Photographs:hiperfocal
  • Manufacturers Brands with products used in this architecture project
    Manufacturers:  Tempio
  • Lead Architects: Elvira Carrión Meroño, Jose Mª Mateo Torres
  • Design Team: Javier Albacete Ródenas
  • Technical Team: Andrea Sanabria Tiscar, Antonio Ros Otarín, Helia Baños, Juan Antonio Abril Ortega, Sonia Hernández
  • General Contractor: Gruexma
  • Country: Spain
More SpecsLess Specs
El Poli / MEII ESTUDIO - Image 6 of 29
© hiperfocal

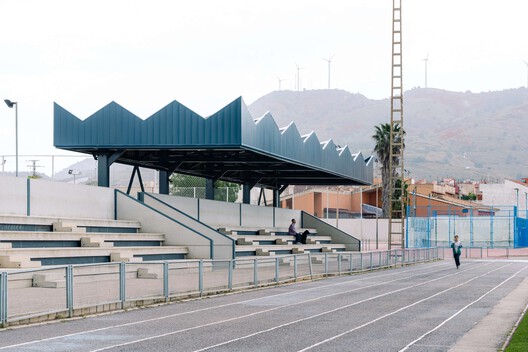
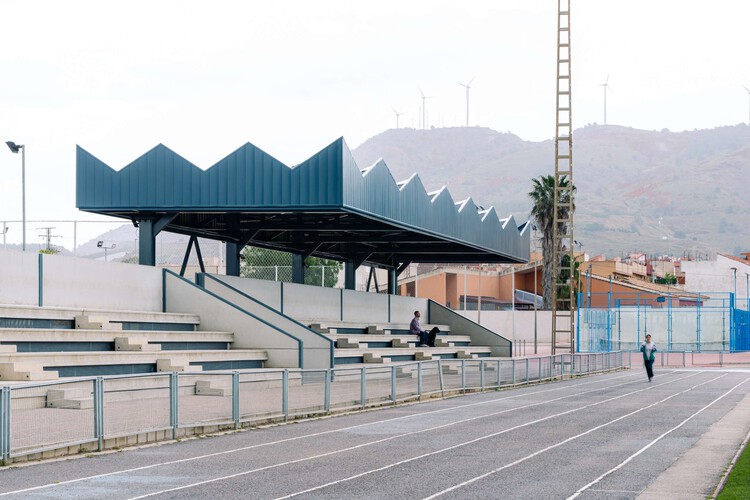
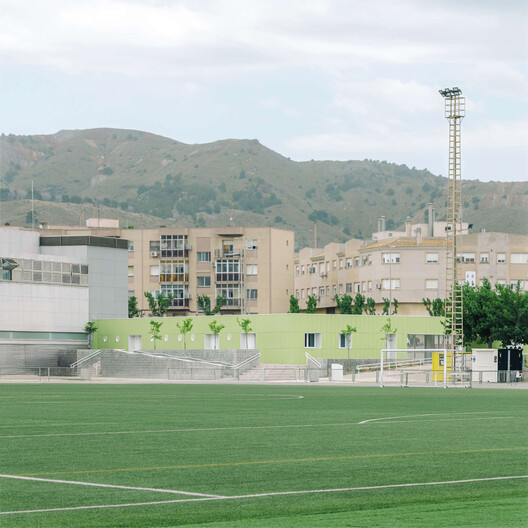
Text description provided by the architects. In La Unión, the municipal sports centre is much more than a sports facility. Known  by everyone as El Poli, it is one of the town's main meeting places—a space where  sport, leisure and everyday social life come together, welcoming people of all ages  on a daily basis.

Content Loader

Project gallery

See allShow less
About this office
Cite: "El Poli / MEII ESTUDIO" 09 Sep 2026. ArchDaily. Accessed . <https://www.archdaily.com/1184500/el-poli-meii-estudio> ISSN 0719-8884
© hiperfocal

El Poli / MEII ESTUDIO

You've started following your first account!

Did you know?

You'll now receive updates based on what you follow! Personalize your stream and start following your favorite authors, offices and users.