Casa MDL / Estudio Maria Strada

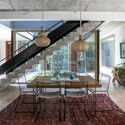
Casa MDL / Estudio Maria Strada - Interior Photography, WoodCasa MDL / Estudio Maria Strada - Image 3 of 28Casa MDL / Estudio Maria Strada - Interior Photography, Dining room, Wood, Table, Chair, LightingCasa MDL / Estudio Maria Strada - Image 5 of 28Casa MDL / Estudio Maria Strada - More Images+ 23

Pilar, Argentina
  • Area Area of this architecture project Area:  420
  • Year Completion year of this architecture project Year:  2024
  • Photographs
    Photographs:UchyMay
  • Manufacturers Brands with products used in this architecture project
    Manufacturers:  Forti Aberturas
  • Lead Architects: Maria Strada
  • Category: Houses
  • Design Team: Felicitas Galati
  • City: Pilar
  • Country: Argentina
More SpecsLess Specs
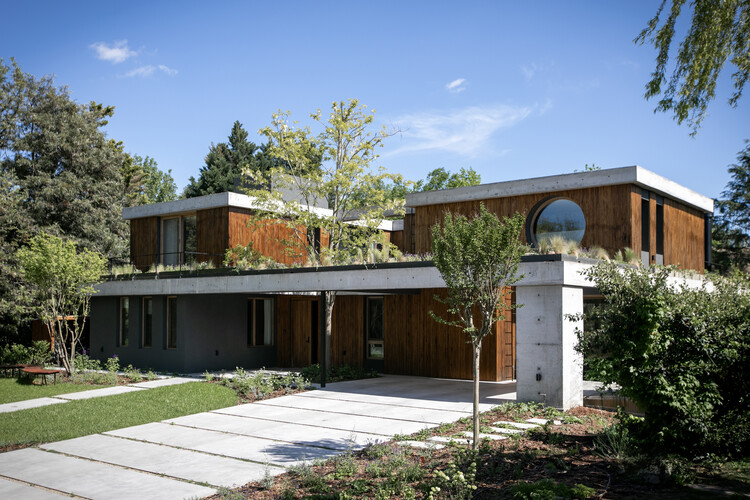
Casa MDL / Estudio Maria Strada - Exterior Photography, Garden
© UchyMay

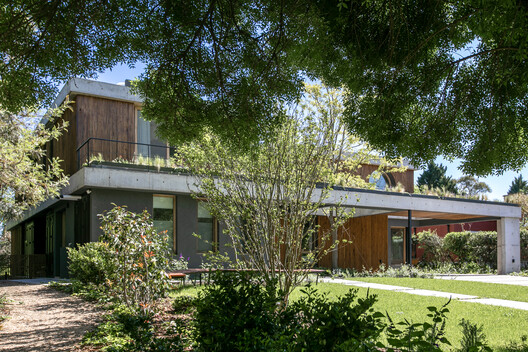
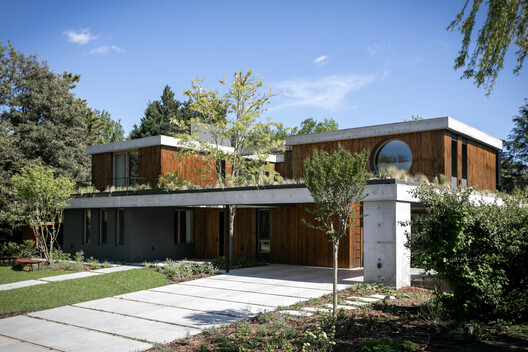
Text description provided by the architects. The house was born from the search for a balance between an urban spirit — one the client feels deeply connected to — and a strong, ever-present relationship with the landscape. Although located on the outskirts of the city, the intention was to preserve that more urban logic of dwelling, while the surrounding green spaces integrate naturally into everyday life inside.

Content Loader

Project gallery

See allShow less
About this office
Cite: "Casa MDL / Estudio Maria Strada" 07 Sep 2026. ArchDaily. Accessed . <https://www.archdaily.com/1184496/casa-mdl> ISSN 0719-8884

You've started following your first account!

Did you know?

You'll now receive updates based on what you follow! Personalize your stream and start following your favorite authors, offices and users.