The Doctor’s House / Jose Costa

The Doctor’s House / Jose Costa - Exterior Photography, BalconyThe Doctor’s House / Jose Costa - Interior Photography, Wood, Brick, DoorThe Doctor’s House / Jose Costa - Interior Photography, Dining room, Wood, Glass, Lighting, Door, ChairThe Doctor’s House / Jose Costa - Interior Photography, Stairs, Wood, HandrailThe Doctor’s House / Jose Costa - More Images+ 30

  • Architects: Jose Costa
  • Area Area of this architecture project Area:  345
  • Year Completion year of this architecture project Year:  2025
  • Photographs
    Photographs:Mariela Apollonio
More SpecsLess Specs
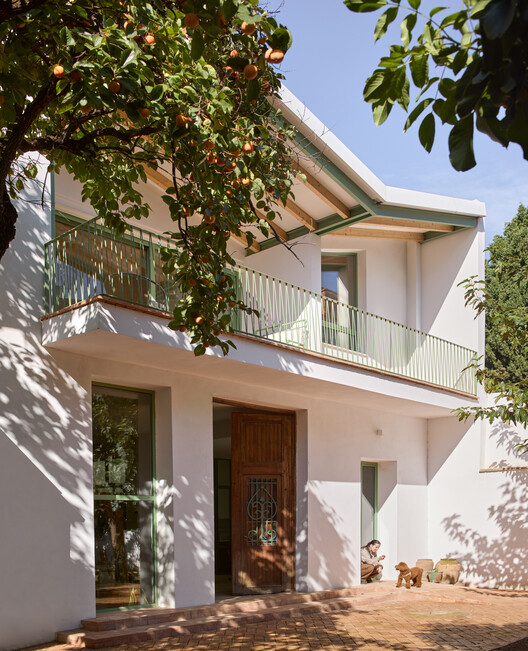
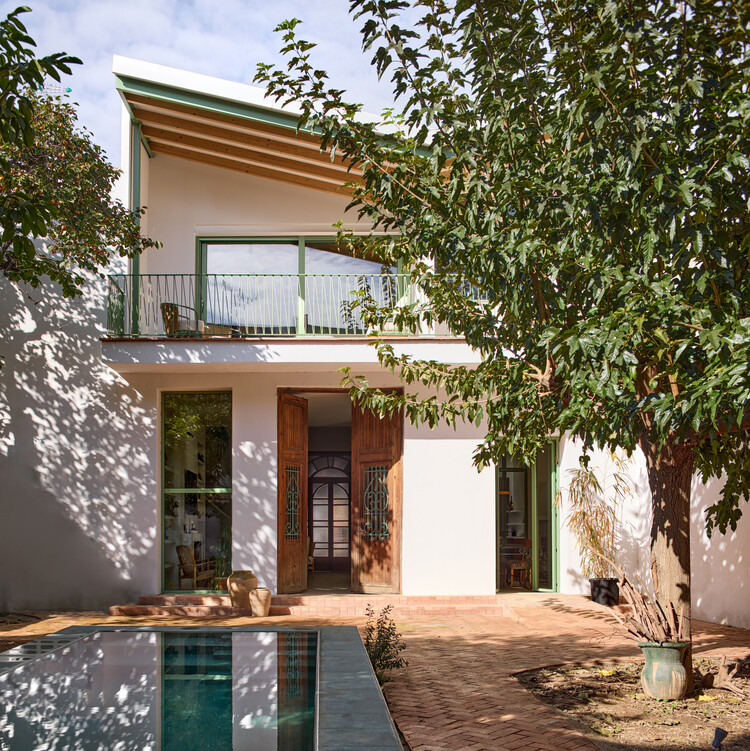
The Doctor’s House / Jose Costa - Exterior Photography, Balcony
© Mariela Apollonio

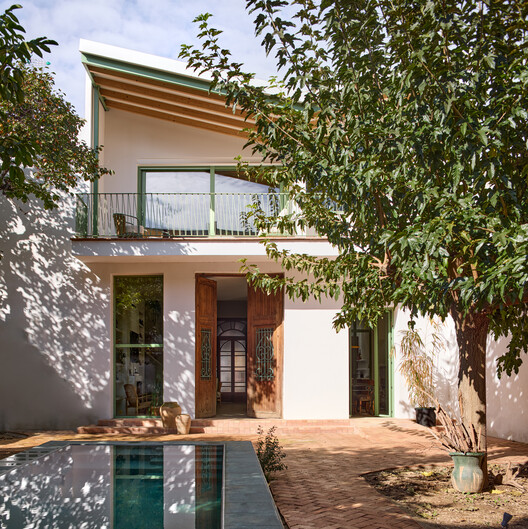
Text description provided by the architects. In 1941, Nilda's grandparents rented this house in Turís, Valencia, a dwelling built fifteen years earlier and distinguished by its generous backyard, which at the time still opened onto surrounding farmland. A few years later they purchased the property and carried out the first major transformation, extending the house toward the garden.

Content Loader

Project gallery

See allShow less
About this office
Cite: "The Doctor’s House / Jose Costa" 07 Sep 2026. ArchDaily. Accessed . <https://www.archdaily.com/1184469/the-doctors-house-jose-costa> ISSN 0719-8884
© Mariela Apollonio

医生之家 / Jose Costa

You've started following your first account!

Did you know?

You'll now receive updates based on what you follow! Personalize your stream and start following your favorite authors, offices and users.