


-
Architects: Biselli Katchborian Arquitetos
- Area: 27512 m²
- Year: 2025
-
Photographs:Vitor Martins
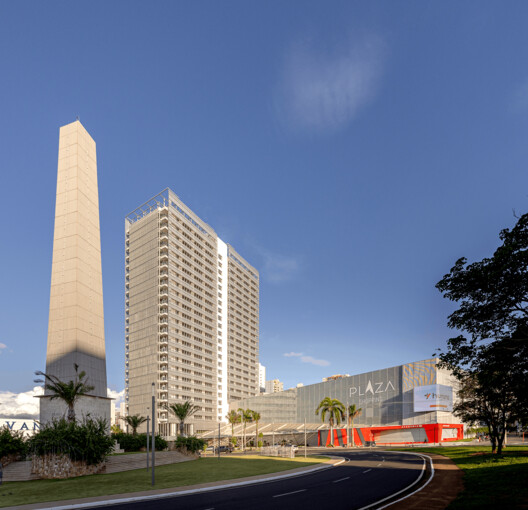
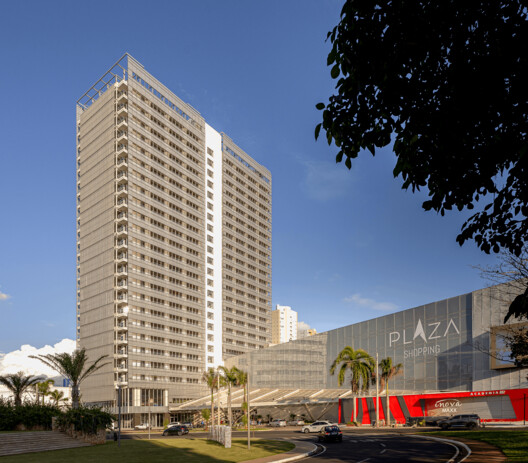
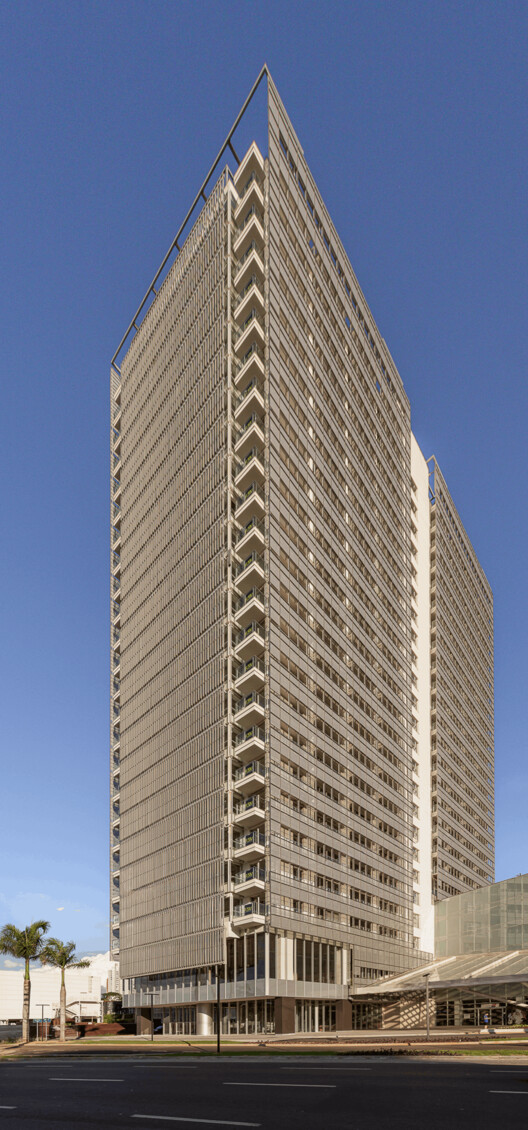
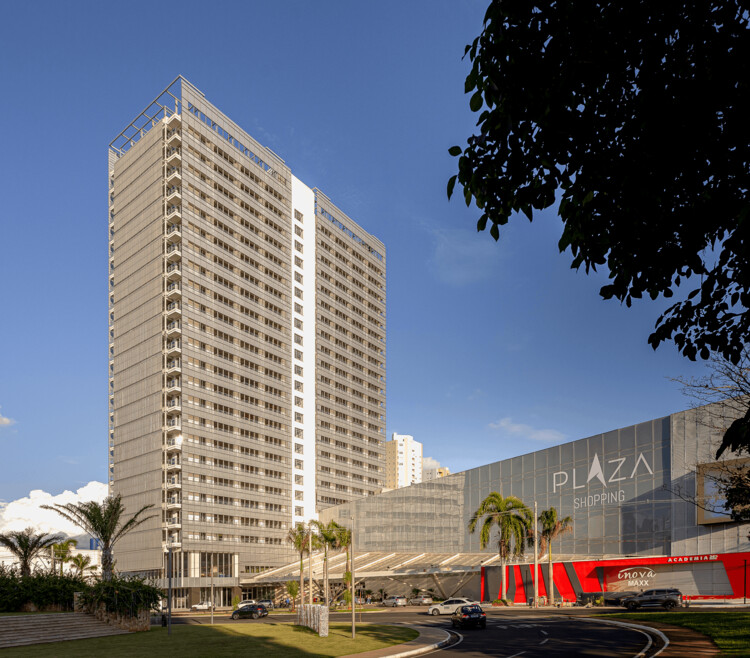
Text description provided by the architects. Part of an urban intervention project that expanded an existing shopping mall and incorporated adjacent lots to form a multifunctional complex, Plaza Corporate includes two towers with distinct uses: the North Tower, designed for corporate offices, and the South Tower, for residential use.