Ocean House / Biazus Arquitetura

Ocean House / Biazus Arquitetura - Exterior Photography, BalconyOcean House / Biazus Arquitetura - Image 3 of 22Ocean House / Biazus Arquitetura - Interior PhotographyOcean House / Biazus Arquitetura - Image 5 of 22Ocean House / Biazus Arquitetura - More Images+ 17

  • Architects: Biazus Arquitetura
  • Area Area of this architecture project Area:  500
  • Year Completion year of this architecture project Year:  2025
  • Photographs
    Photographs:Cristiano Bauce
  • Manufacturers Brands with products used in this architecture project
    Manufacturers:  Zampieron Pedras
  • Lead Architect: Arq. Marcos Biazus
  • Coordination: Giovana Milan, Michele Santos
  • Project Team: Yasmin Kannen
  • Engineering & Consulting > Structural: Videl Engenharia
  • Engineering & Consulting > Electrical: Videl Engenharia
  • Engineering & Consulting > Installations: Videl Engenharia
  • Country: Brazil
More SpecsLess Specs
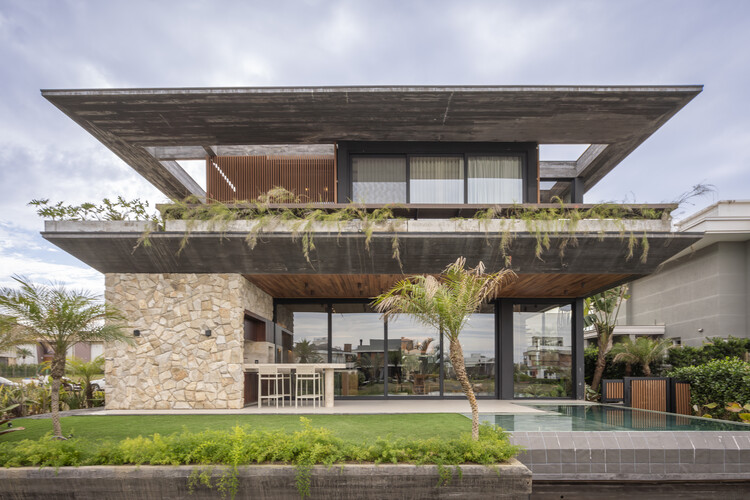
Ocean House / Biazus Arquitetura - Exterior Photography, Garden, Balcony
© Cristiano Bauce

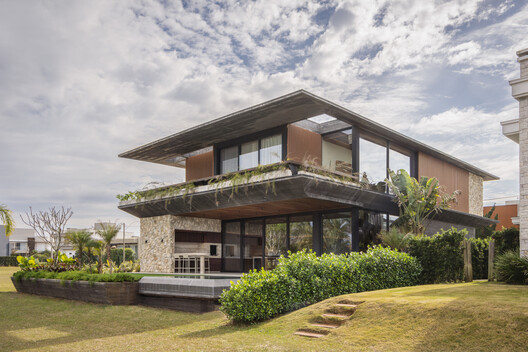
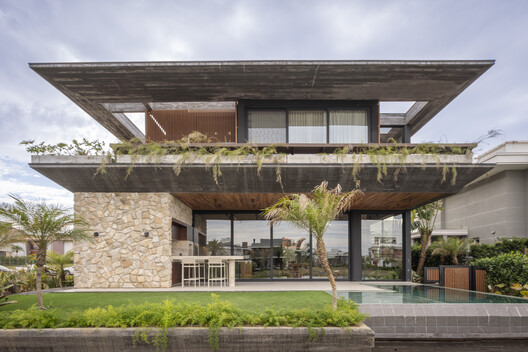
Text description provided by the architects. Architecture that relies on the strength of horizontal planes to create shade, comfort, and presence. At the client's request, we developed a home for the family to spend extended periods at the beach while hosting many friends on weekends. The project features an integrated living area with split-level spaces and double-height ceilings, utilizing natural materials such as stone and wood.

Content Loader

Project gallery

See allShow less
About this office
Cite: "Ocean House / Biazus Arquitetura" [Casa Ocean / Biazus Arquitetura] 05 Sep 2026. ArchDaily. Accessed . <https://www.archdaily.com/1184454/ocean-house-biazus-arquitetura> ISSN 0719-8884
© Cristiano Bauce

Ocean 住宅 / Biazus Arquitetura

You've started following your first account!

Did you know?

You'll now receive updates based on what you follow! Personalize your stream and start following your favorite authors, offices and users.