The Overlook House / Migration Studios

The Overlook House / Migration Studios - Image 2 of 29The Overlook House / Migration Studios - Image 3 of 29The Overlook House / Migration Studios - Image 4 of 29The Overlook House / Migration Studios - Exterior Photography, WoodThe Overlook House / Migration Studios - More Images+ 24

  • Architects: Migration Studios
  • Area Area of this architecture project Area:  2912 ft²
  • Year Completion year of this architecture project Year:  2026
  • Photographs
    Photographs:Ethan Jones
  • Lead Architects: CJ Pennington
More SpecsLess Specs
The Overlook House / Migration Studios - Image 4 of 29
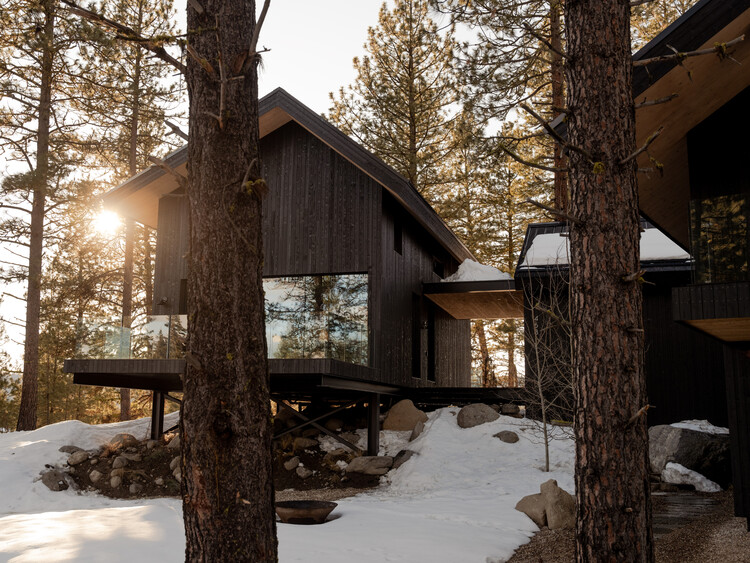
© Ethan Jones

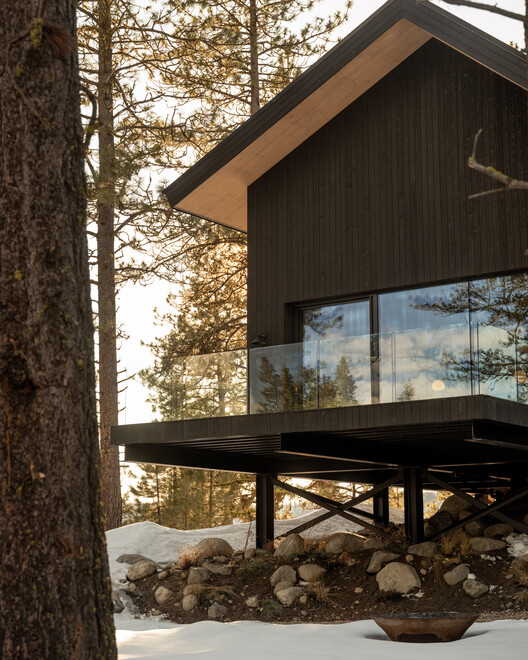
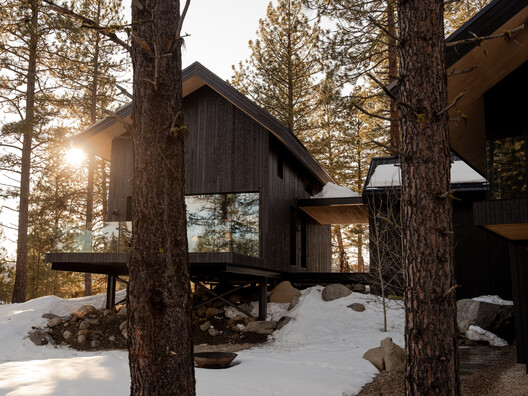
Text description provided by the architects. The Overlook reinterprets Idaho's mountain cabin as a high-performance mass-timber retreat that steps lightly through a mature ponderosa forest.

Content Loader

Project gallery

See allShow less
About this office
Cite: "The Overlook House / Migration Studios" 06 Sep 2026. ArchDaily. Accessed . <https://www.archdaily.com/1184449/the-overlook-migration-studios> ISSN 0719-8884
© Ethan Jones

眺望之家 / Migration Studios

You've started following your first account!

Did you know?

You'll now receive updates based on what you follow! Personalize your stream and start following your favorite authors, offices and users.