Split-Level Apartment / Shiye Architecture Design and Research Practice

Split-Level Apartment  / Shiye Architecture Design and Research Practice - Exterior Photography, BalconySplit-Level Apartment  / Shiye Architecture Design and Research Practice - Image 3 of 47Split-Level Apartment  / Shiye Architecture Design and Research Practice - Interior Photography, Kitchen, Wood, BeamSplit-Level Apartment  / Shiye Architecture Design and Research Practice - Interior Photography, Dining room, Wood, Stairs, BeamSplit-Level Apartment  / Shiye Architecture Design and Research Practice - More Images+ 42

  • Design Team: DAIKIN, HITACHI
  • Clients: Xixi Zhou
  • Engineering: Golden Lemon Decoration
  • Landscape: Shiye Architecture Design and Research Practice
  • City: Chongqing
  • Country: China
More SpecsLess Specs
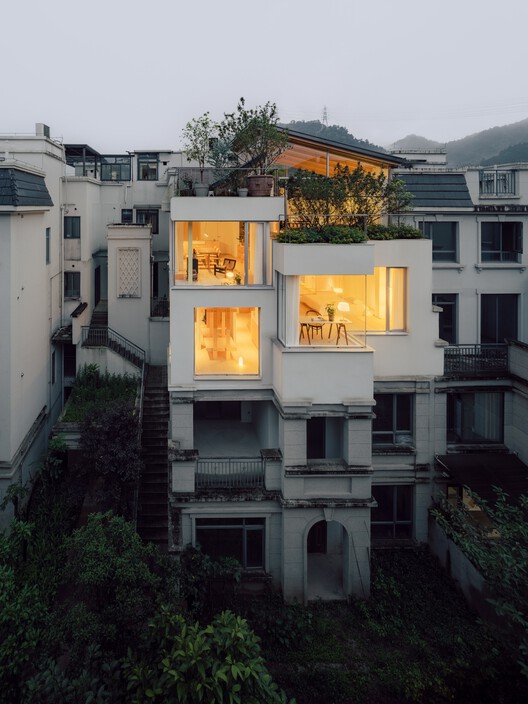
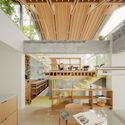
Split-Level Apartment  / Shiye Architecture Design and Research Practice - Exterior Photography, Balcony
© Tianzhou Yang

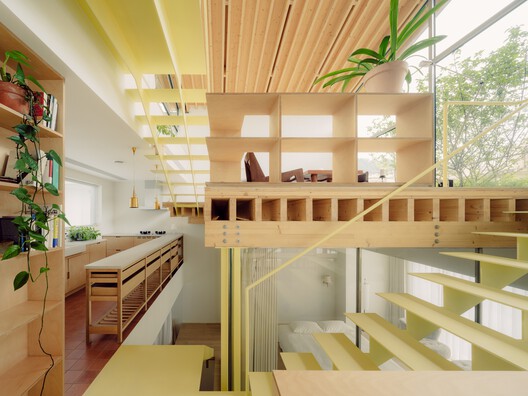
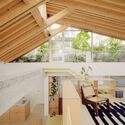
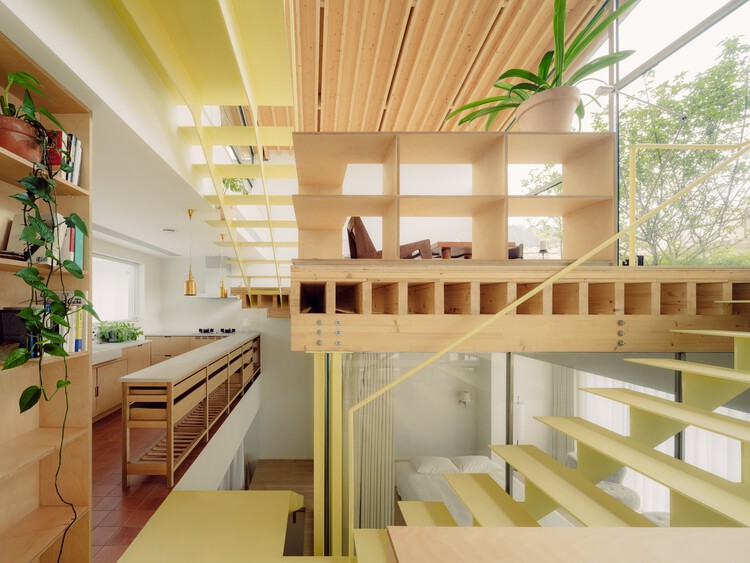
Text description provided by the architects. When a home is freed from the complex demands of multi-generational living and serves only the long-term residence of a single individual, the conventional order of domestic life becomes open to reinterpretation. Located in Chongqing, this project involves a stacked villa spanning approximately 200 square meters. Taking this context as a starting point, the design unfolds as a spatial experiment centered on the concept of "living freely."

Content Loader

Project gallery

See allShow less
About this office
Cite: "Split-Level Apartment / Shiye Architecture Design and Research Practice" 14 Sep 2026. ArchDaily. Accessed . <https://www.archdaily.com/1184404/split-level-apartment-shiye-architecture-design-and-research-practice> ISSN 0719-8884
© Tianzhou Yang

错层住宅 / 十一建筑设计与研究室

You've started following your first account!

Did you know?

You'll now receive updates based on what you follow! Personalize your stream and start following your favorite authors, offices and users.