Vivienda E.ME / INDARQ

Vivienda E.ME / INDARQ - Interior Photography, WoodVivienda E.ME / INDARQ - Interior Photography, Kitchen, Wood, BrickVivienda E.ME / INDARQ - Image 4 of 20Vivienda E.ME / INDARQ - Image 5 of 20Vivienda E.ME / INDARQ - More Images+ 15

Fernando de la Mora, Paraguay
  • Architects: INDARQ
  • Area Area of this architecture project Area:  120
  • Year Completion year of this architecture project Year:  2025
  • Photographs
    Photographs:Renato Duria
  • Lead Architect: Jorge Visconte
More SpecsLess Specs
Vivienda E.ME / INDARQ - Interior Photography, Wood
© Renato Duria

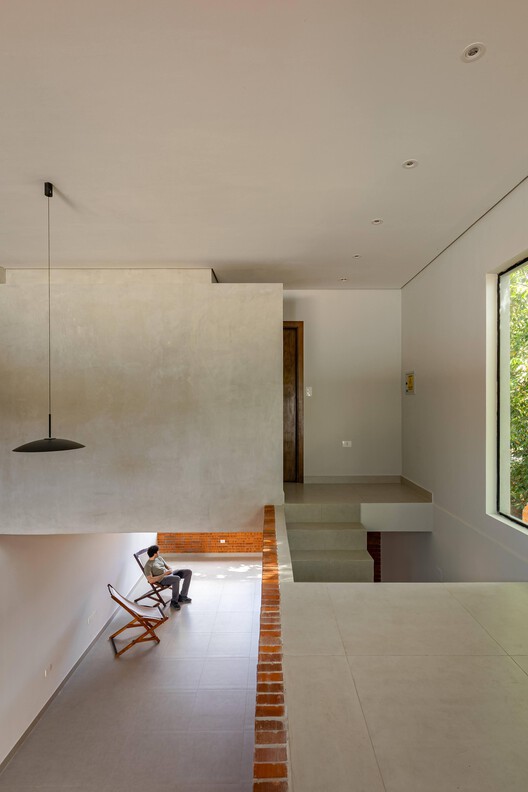
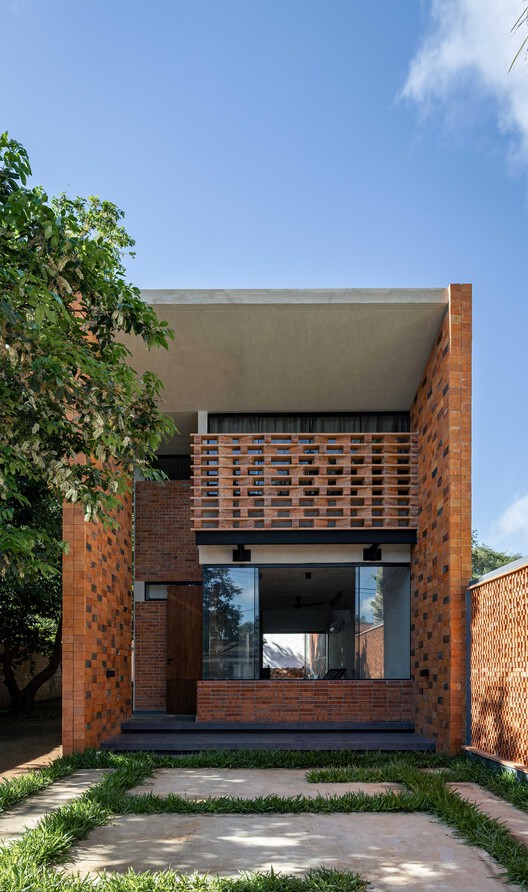
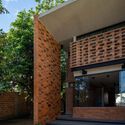
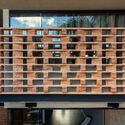
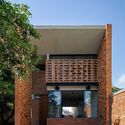
Text description provided by the architects. A simple, careful expression deeply connected to the territory and landscape is the core intention behind E.ME House. The design strategy focuses on achieving a compact dwelling with rich views and spatial variations resulting from the application of a common material: the 3-hole brick. This noble and everyday material takes on different configurations and applications to generate diverse expressions.

Content Loader

Project gallery

See allShow less
About this office
Cite: "Vivienda E.ME / INDARQ" [Vivienda E.ME / INDARQ] 01 Sep 2026. ArchDaily. Accessed . <https://www.archdaily.com/1184391/vivienda-eme-indarq> ISSN 0719-8884
© Renato Duria

E.ME 住宅 / INDARQ

You've started following your first account!

Did you know?

You'll now receive updates based on what you follow! Personalize your stream and start following your favorite authors, offices and users.