Gradient House and Studio / Observation Studio

Gradient House and Studio / Observation Studio - Exterior PhotographyGradient House and Studio / Observation Studio - Exterior Photography, DoorGradient House and Studio / Observation Studio - Exterior Photography, DoorGradient House and Studio / Observation Studio - Exterior PhotographyGradient House and Studio / Observation Studio - More Images+ 23

  • Architects: Observation Studio
  • Area Area of this architecture project Area:  3600 ft²
  • Year Completion year of this architecture project Year:  2021
  • Photographs
    Photographs:Jeremy Bittermann
  • Lead Architects: Christopher Brown
More SpecsLess Specs
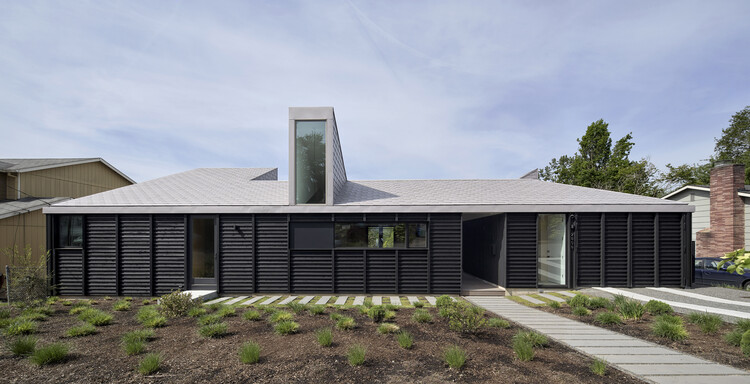
Gradient House and Studio / Observation Studio - Exterior Photography
© Jeremy Bittermann

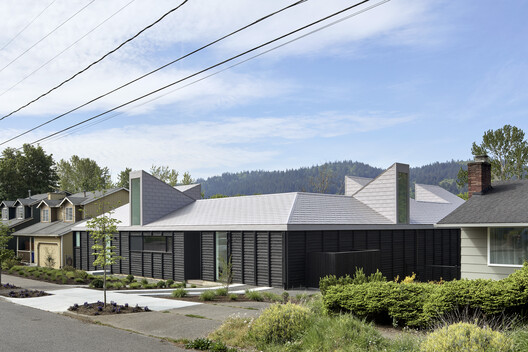
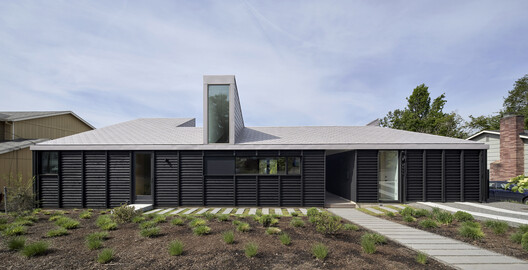
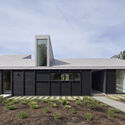
Text description provided by the architects. Gradient transforms a postwar house in the St. Johns neighborhood of Portland into a timely and sophisticated live work campus. United by a shared roof and material palette, the house and studio frame a shared courtyard that overlooks the iconic St. Johns Bridge, the Willamette River and the West Hills. Home to a young family with a thriving design business, the Gradient House provides a true live/work balance, with strong connections to neighbors and the landscape.

Content Loader

Project gallery

See allShow less
About this office
Cite: "Gradient House and Studio / Observation Studio" 07 Sep 2026. ArchDaily. Accessed . <https://www.archdaily.com/1184379/gradient-house-and-studio-observation-studio> ISSN 0719-8884
© Jeremy Bittermann

渐变住宅与工作室 / Observation Studio

You've started following your first account!

Did you know?

You'll now receive updates based on what you follow! Personalize your stream and start following your favorite authors, offices and users.