House of Wall Forest / IGArchitects

House of Wall Forest / IGArchitects - Interior Photography, WoodHouse of Wall Forest / IGArchitects - Interior Photography, WoodHouse of Wall Forest / IGArchitects - Interior Photography, WoodHouse of Wall Forest / IGArchitects - Exterior PhotographyHouse of Wall Forest / IGArchitects - More Images+ 23

Tokyo, Japan
  • Architects: IGArchitects
  • Area Area of this architecture project Area:  79
  • Year Completion year of this architecture project Year:  2026
  • Photographs
    Photographs:Ooki Jingu
  • Lead Architect: Masato Igarashi
  • Category: Houses
  • Structural Engineer / Civil Engineer: XYZ structure (Kousuke Araki)
  • Civil Construction Team: ARATA KENCHIKU KOBO (Masanobu Arata)
  • Landscape Design Architect: SOLSO (Yuuta Itagaki)
  • City: Tokyo
  • Country: Japan
More SpecsLess Specs
House of Wall Forest / IGArchitects - Exterior Photography
© Ooki Jingu

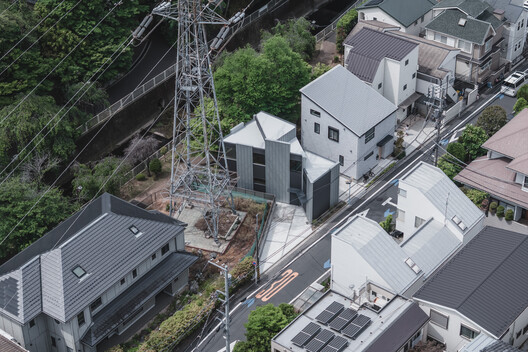
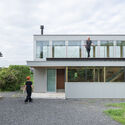
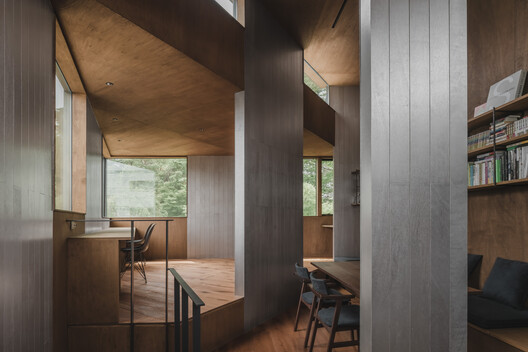
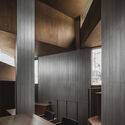
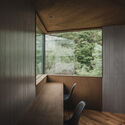
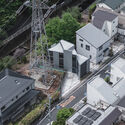
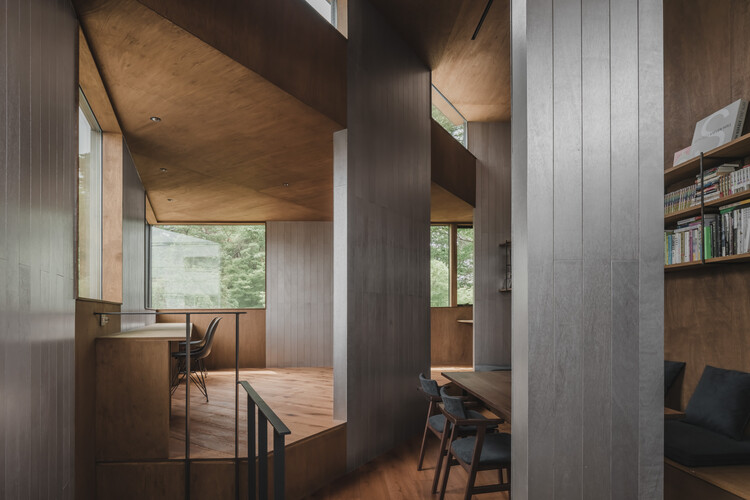
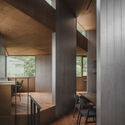
Text description provided by the architects. This house was designed for a couple and their child on a uniquely shaped site resembling a crab's claw, with a greenway to the south and a transmission tower standing to the east. Rather than imposing a single, unified order onto the site conditions or the surrounding urban environment, the design began by incorporating multiple orientations that respond directly to the site itself. Through a cluster of wall-columns rising at different angles, the walls are conceived to act collectively—as a group—embedding shifts in direction and distance within the space and creating a buffer-like territory between urban conditions and everyday life.

Content Loader

Project gallery

See allShow less
About this office
Cite: "House of Wall Forest / IGArchitects" 03 Sep 2026. ArchDaily. Accessed . <https://www.archdaily.com/1184375/house-of-wall-forest-igarchitects> ISSN 0719-8884

You've started following your first account!

Did you know?

You'll now receive updates based on what you follow! Personalize your stream and start following your favorite authors, offices and users.