-
Architects: IGArchitects
- Area: 79 m²
- Year: 2026
-
Photographs:Ooki Jingu
-
Lead Architect: Masato Igarashi
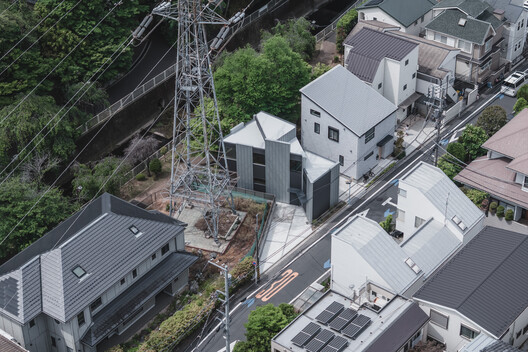
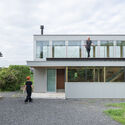
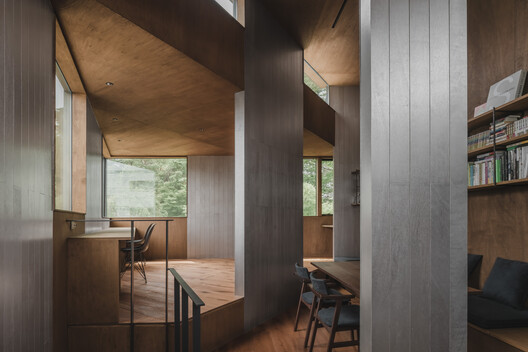
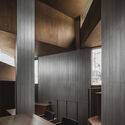
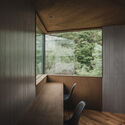
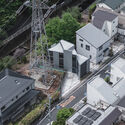
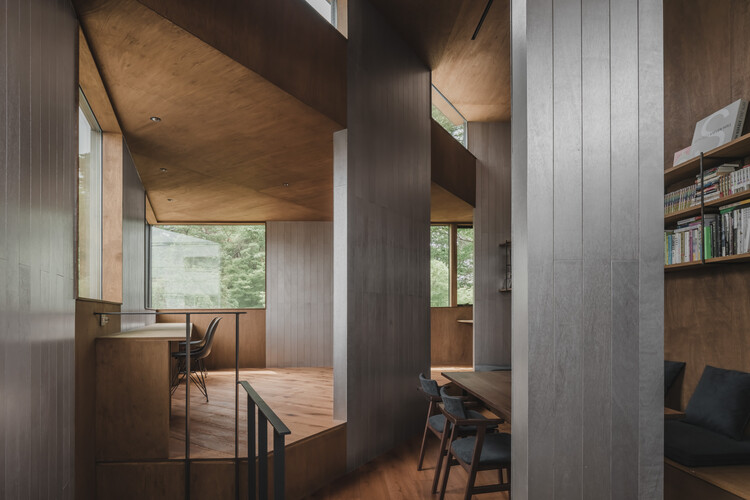
Text description provided by the architects. This house was designed for a couple and their child on a uniquely shaped site resembling a crab's claw, with a greenway to the south and a transmission tower standing to the east. Rather than imposing a single, unified order onto the site conditions or the surrounding urban environment, the design began by incorporating multiple orientations that respond directly to the site itself. Through a cluster of wall-columns rising at different angles, the walls are conceived to act collectively—as a group—embedding shifts in direction and distance within the space and creating a buffer-like territory between urban conditions and everyday life.