House in Kamiyasu / Yutaka Yoshida Architect & Associates

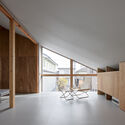
House in Kamiyasu / Yutaka Yoshida Architect & Associates - Interior PhotographyHouse in Kamiyasu / Yutaka Yoshida Architect & Associates - Interior Photography, Wood, DoorHouse in Kamiyasu / Yutaka Yoshida Architect & Associates - Image 4 of 19House in Kamiyasu / Yutaka Yoshida Architect & Associates - Exterior PhotographyHouse in Kamiyasu / Yutaka Yoshida Architect & Associates - More Images+ 14

Hiroshima, Japan
More SpecsLess Specs
House in Kamiyasu / Yutaka Yoshida Architect & Associates - Exterior Photography
© Katsumasa Tanaka

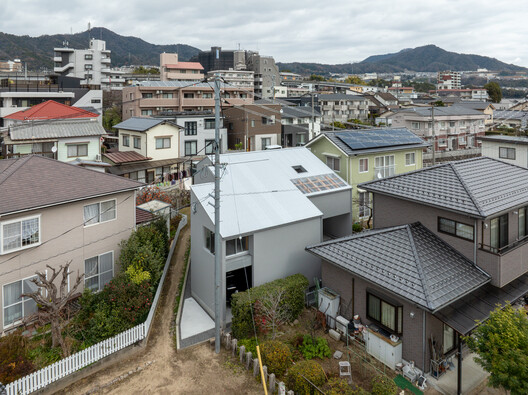
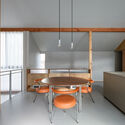
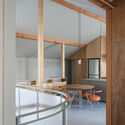
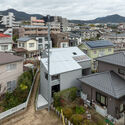
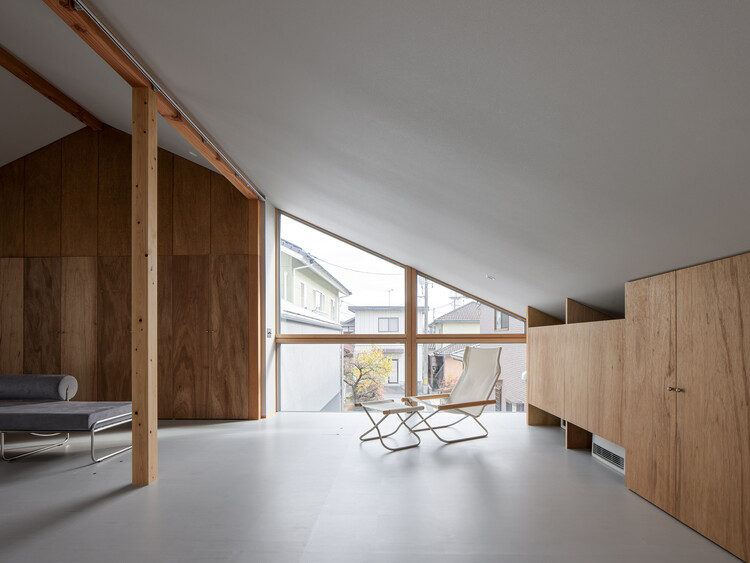
Text description provided by the architects. This residence is built on a flagpole-shaped lot surrounded by single-family homes. Neighboring houses are close to the south and east sides of the lot, while on the west and north sides, it borders a village path used by local residents in their daily lives. On the side facing the village path, the lot is irregularly shaped, creating a site with significant constraints on building placement. On the other hand, the site offered a pleasant environment that formed a gentle connection with the surrounding community—such as the expansive approach leading to the Keitobara Yakushido Shrine in the southwest and the soothing sound of clear water flowing from the canal at the foot of the mountain on the north side of the lot.

Content Loader

Project gallery

See allShow less
About this office
Cite: "House in Kamiyasu / Yutaka Yoshida Architect & Associates" 04 Sep 2026. ArchDaily. Accessed . <https://www.archdaily.com/1184338/house-in-kamiyasu-yutaka-yoshida-architect-and-associates> ISSN 0719-8884
© Katsumasa Tanaka

Kamiyasu之住宅 / 吉田豊建筑设计事务所

You've started following your first account!

Did you know?

You'll now receive updates based on what you follow! Personalize your stream and start following your favorite authors, offices and users.