


Akina House / Di Frenna Arquitectos

Akina House / Di Frenna Arquitectos - Interior Photography, CourtyardAkina House / Di Frenna Arquitectos - Exterior PhotographyAkina House / Di Frenna Arquitectos - Image 4 of 35Akina House / Di Frenna Arquitectos - Interior Photography, Kitchen, WoodAkina House / Di Frenna Arquitectos - More Images+ 30

Comala, Mexico
  • Area Area of this architecture project Area:  497
  • Year Completion year of this architecture project Year:  2025
  • Photographs
    Photographs:Lorena Darquea
  • Manufacturers Brands with products used in this architecture project
    Manufacturers:  Holcim, Sukabumi Stone
  • Lead Architect: Matia Di Frenna
  • Category: Houses
  • Design Team: J. Omar Anguiano de la Rosa
  • Interior Design: Bruno Taller
  • General Construction: Di Frenna Arquitectos
  • City: Comala
  • Country: Mexico
More SpecsLess Specs
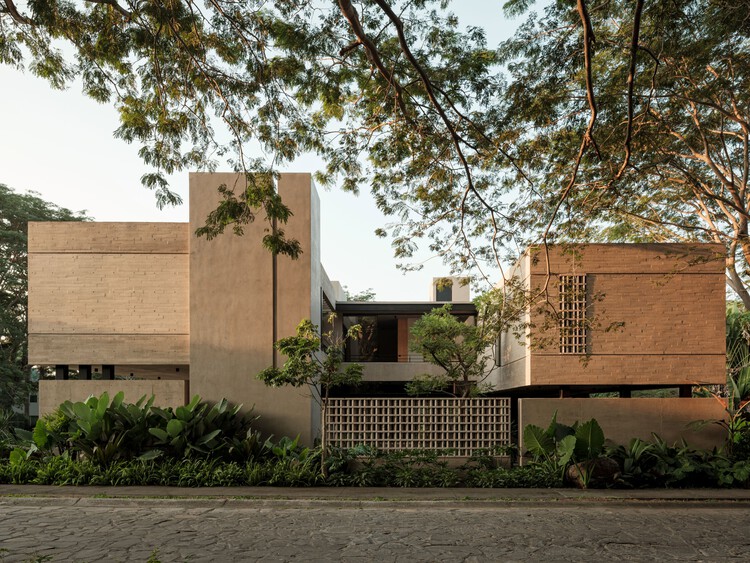
Akina House / Di Frenna Arquitectos - Image 4 of 35
© Lorena Darquea

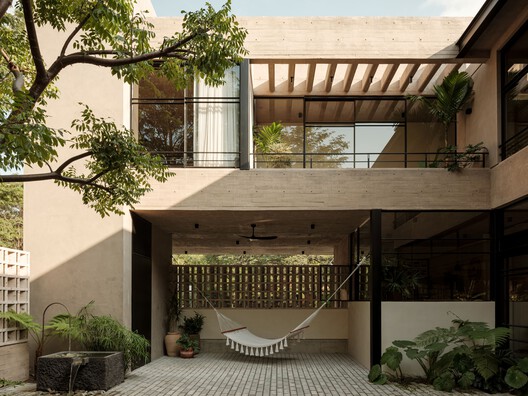
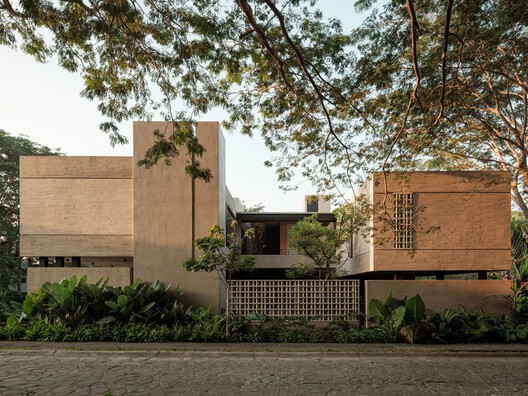
Text description provided by the architects. Casa Akina announces itself without fully revealing its form. Its presence is restrained, almost silent. Before showing its true shape, it lets the light filter through, allows the vegetation to peek out, and hints at the central void that organizes it. From the very first encounter, the architecture proposes a deliberate pace of living, where the journey matters as much as the destination and time becomes perceptible.


Content Loader

Project gallery

See allShow less
About this office
Cite: "Akina House / Di Frenna Arquitectos" [Casa Akina / Di Frenna Arquitectos] 31 Aug 2026. ArchDaily. Accessed . <https://www.archdaily.com/1184279/akina-house-di-frenna-arquitectos> ISSN 0719-8884
© Lorena Darquea

Akina 住宅 / Di Frenna Arquitectos

You've started following your first account!

Did you know?

You'll now receive updates based on what you follow! Personalize your stream and start following your favorite authors, offices and users.