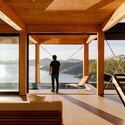
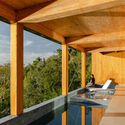
Rouxinol House / Sergio Sampaio Archi + Tectônica

Rouxinol House / Sergio Sampaio Archi + Tectônica - Image 2 of 39Rouxinol House / Sergio Sampaio Archi + Tectônica - Image 3 of 39Rouxinol House / Sergio Sampaio Archi + Tectônica - Interior Photography, Wood, Beam, DeckRouxinol House / Sergio Sampaio Archi + Tectônica - Interior Photography, Wood, BeamRouxinol House / Sergio Sampaio Archi + Tectônica - More Images+ 34

More SpecsLess Specs
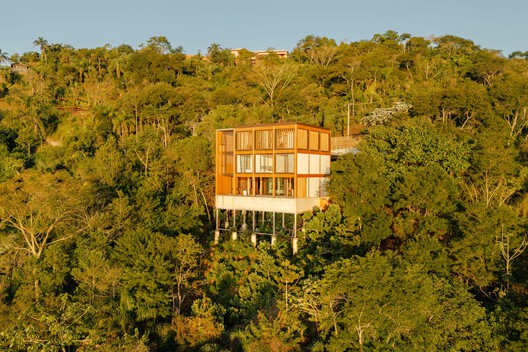
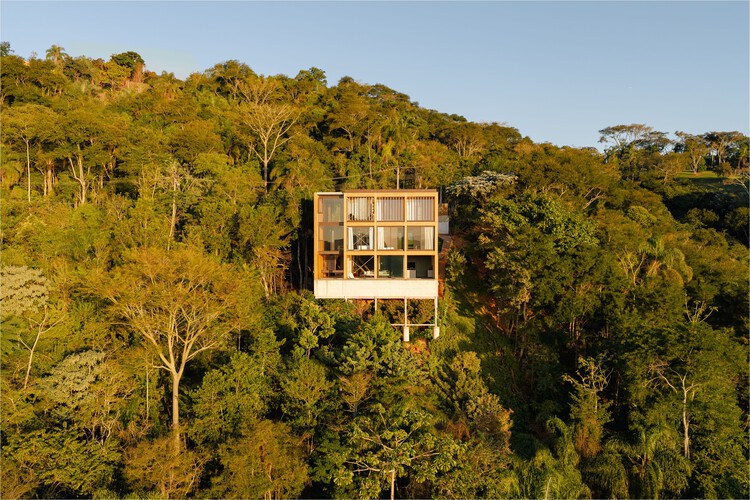
Rouxinol House / Sergio Sampaio Archi + Tectônica - Exterior Photography, Forest
© Manuel Sá

Concept
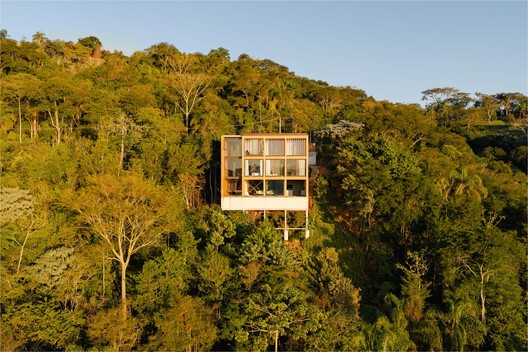
The 2,000-square-meter site of Rouxinol House, located in the Paraíba Valley in São Paulo, presented significant challenges in defining the architectural design. While it offered magnificent views of the Jaguari River reservoir, the design also had to address a 50-meter slope and the presence of over 300 surveyed trees. Minimizing environmental impact was non-negotiable—a combination of factors that determined the design decisions from the initial concept to the specification of materials.

Content Loader

Project gallery

See allShow less
About this office
Cite: "Rouxinol House / Sergio Sampaio Archi + Tectônica" [Casa Rouxinol / Sergio Sampaio Archi + Tectônica] 31 Aug 2026. ArchDaily. Accessed . <https://www.archdaily.com/1184262/rouxinol-house-sergio-sampaio-archi-plus-tectonica> ISSN 0719-8884
© Manuel Sá

夜莺住宅 / Sergio Sampaio Archi + Tectônica

You've started following your first account!

Did you know?

You'll now receive updates based on what you follow! Personalize your stream and start following your favorite authors, offices and users.