House Klaus / Neo Architects

House Klaus  / Neo Architects - Exterior PhotographyHouse Klaus  / Neo Architects - Exterior Photography, CoastHouse Klaus  / Neo Architects - Image 4 of 19House Klaus  / Neo Architects - Interior Photography, Dining room, Table, Chair, BeamHouse Klaus  / Neo Architects - More Images+ 14

Western Cape, South Africa
  • Architects: Neo Architects
  • Area Area of this architecture project Area:  480
  • Year Completion year of this architecture project Year:  2025
More SpecsLess Specs
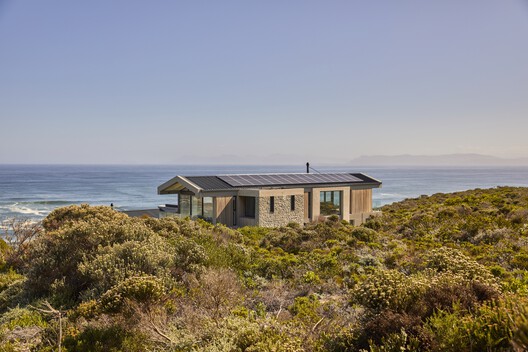
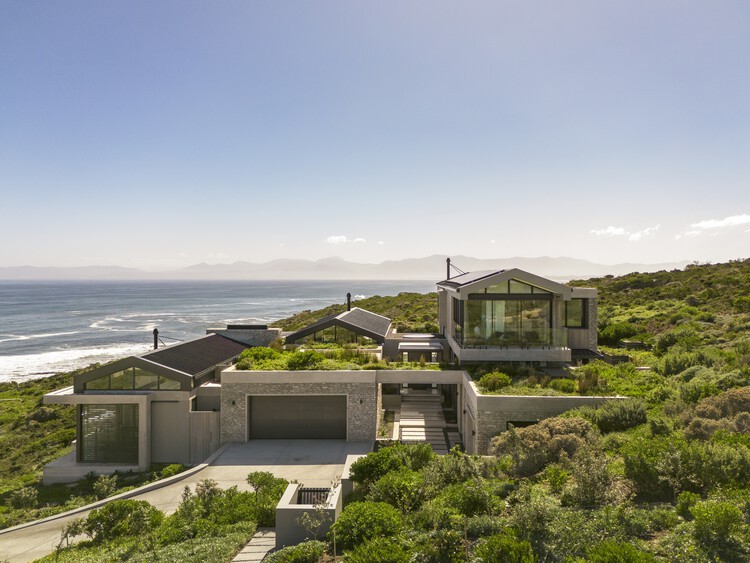
House Klaus  / Neo Architects - Exterior Photography, Coast
Courtesy of Neo Architects

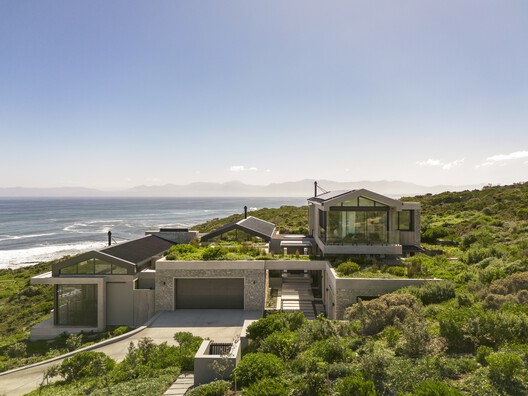
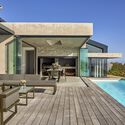
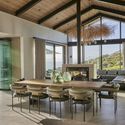
Text description provided by the architects. The project brief called for the design of a contemporary six-bedroom coastal residence on a steeply sloping site within the Romansbaai Estate. The client's vision was to maximise panoramic sea views while creating a home that responds sensitively to the site's topography, prevailing winds and strict height restrictions. The residence was required to integrate generous indoor and outdoor living spaces, wellness facilities, guest accommodation and sustainable design strategies, including solar energy, rainwater harvesting and green roofs. The architectural response sought to balance luxury with environmental sensitivity, producing a durable, low-maintenance home that seamlessly connects with the surrounding fynbos landscape and evolving coastal context.

Content Loader

Project gallery

See allShow less
About this office
Cite: "House Klaus / Neo Architects" 01 Sep 2026. ArchDaily. Accessed . <https://www.archdaily.com/1184212/house-klaus-neo-architects> ISSN 0719-8884
Courtesy of Neo Architects

Klaus 住宅 / Neo Architects

You've started following your first account!

Did you know?

You'll now receive updates based on what you follow! Personalize your stream and start following your favorite authors, offices and users.